Chapter House Renovation
The main floor renovation from first demolition in April 2026 to the finished great room, game room, dining room and patio in August.

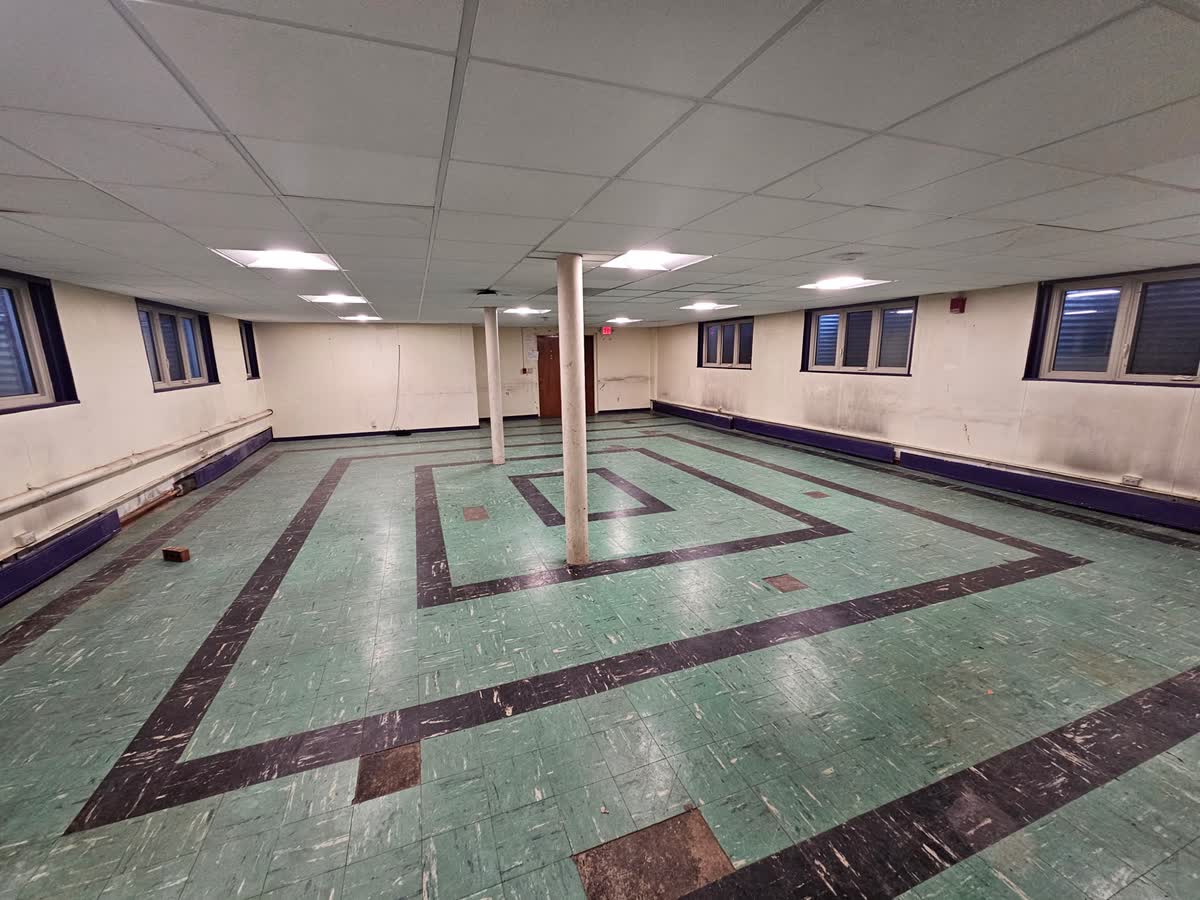
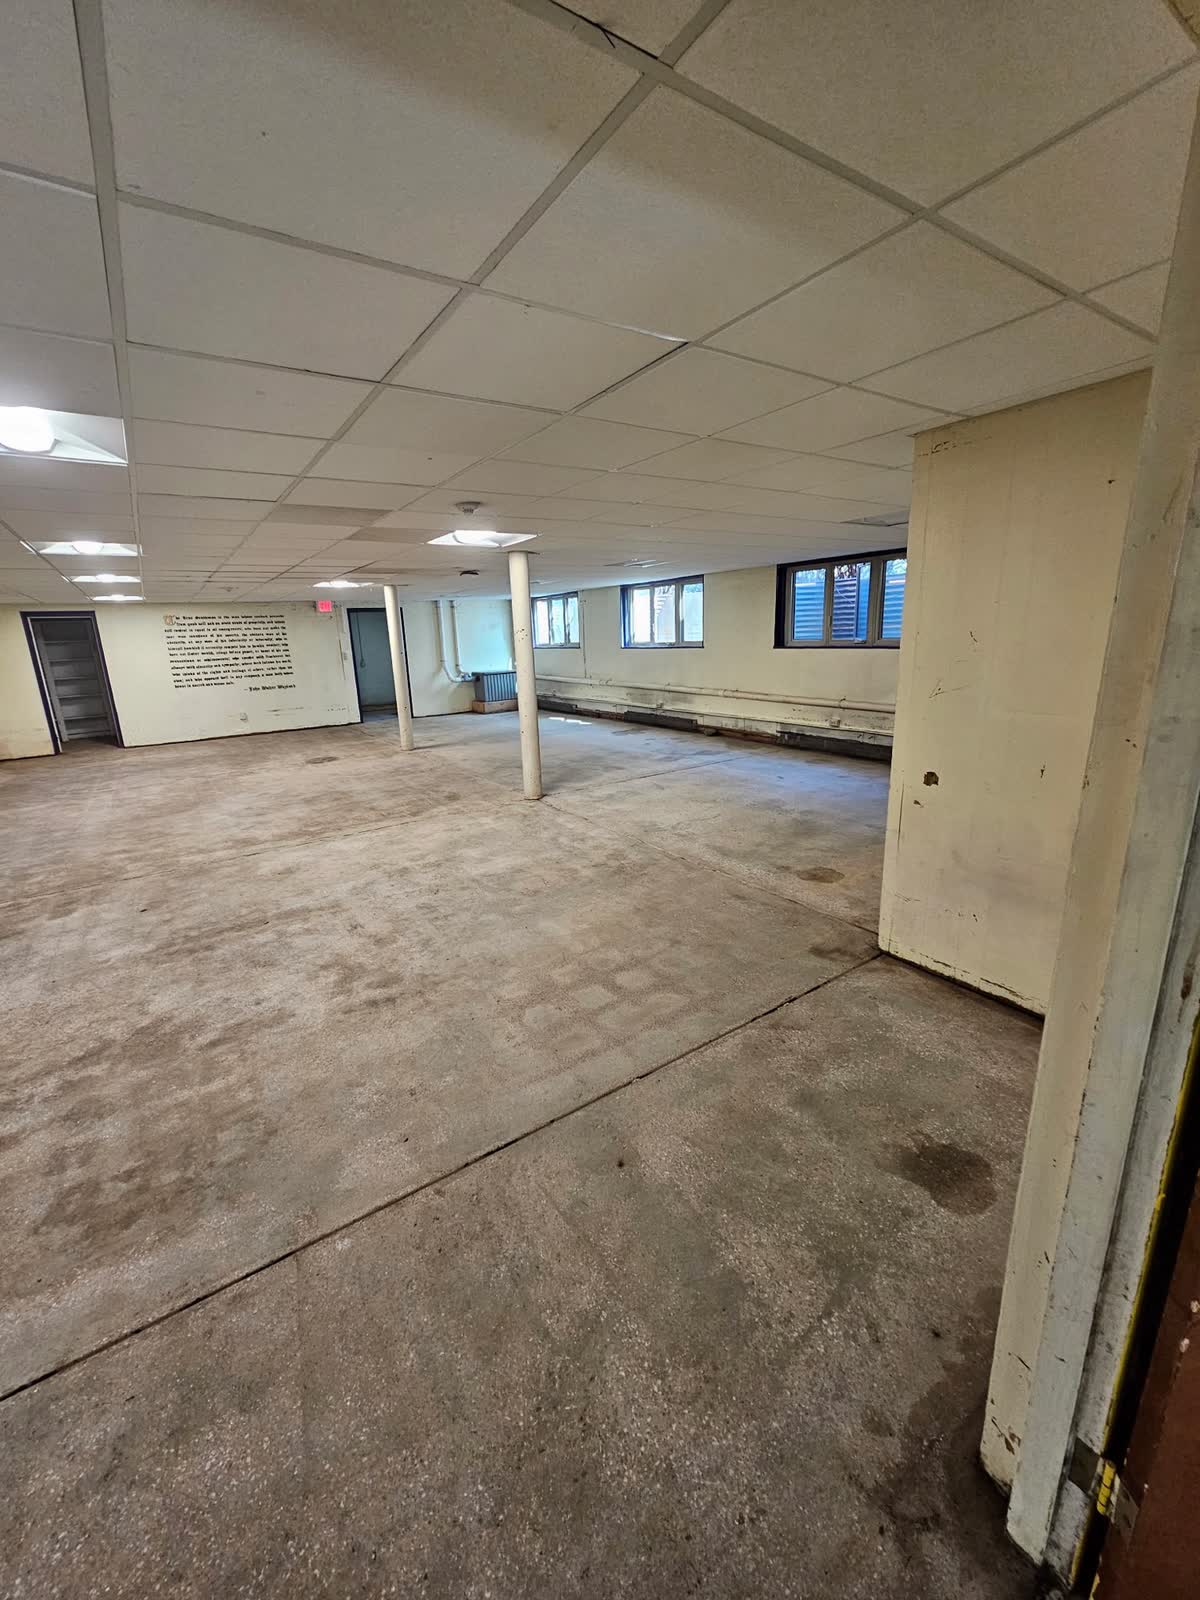
Chapter room before renovation — April 2026

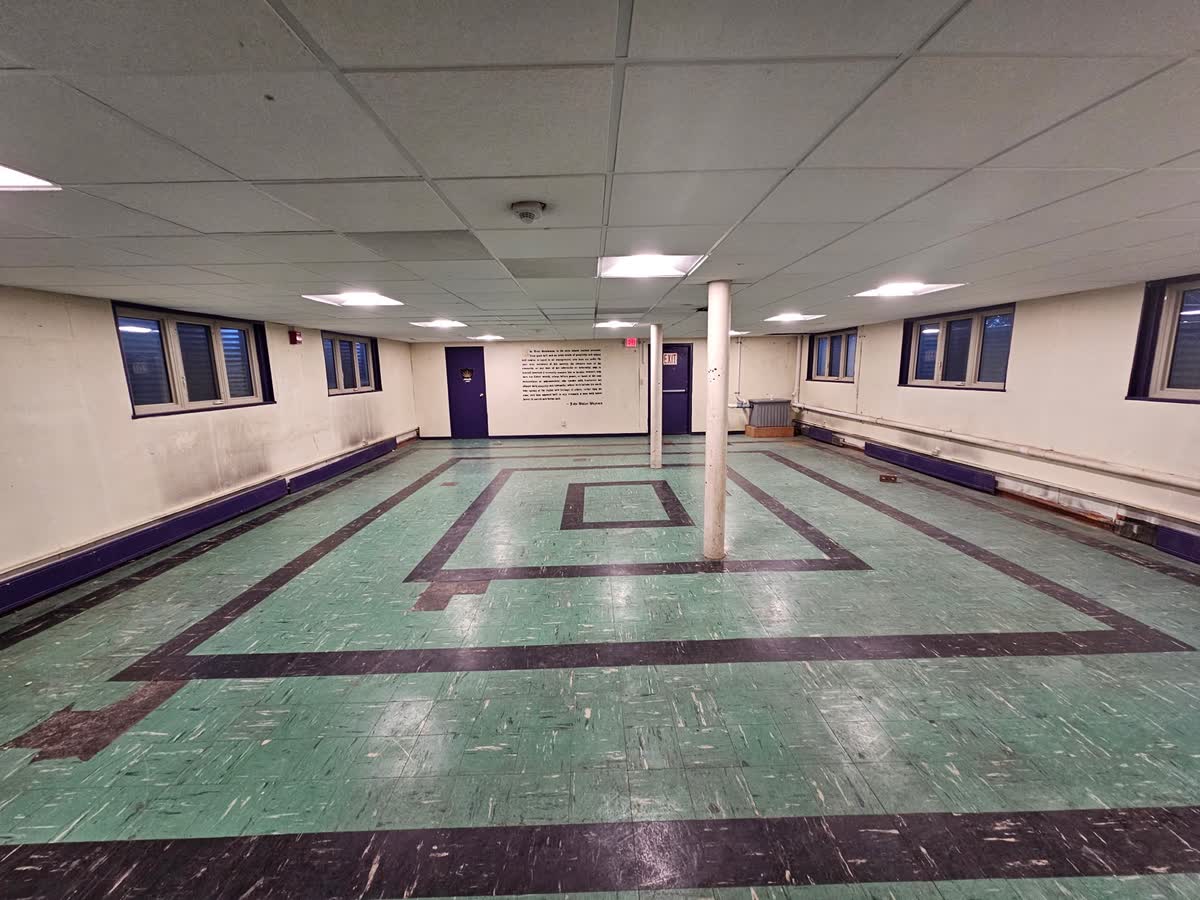
Chapter room interior detail — April 2026
Demolition begins — May 8, 2026
Active demolition — May 8, 2026
Structural work — May 8, 2026
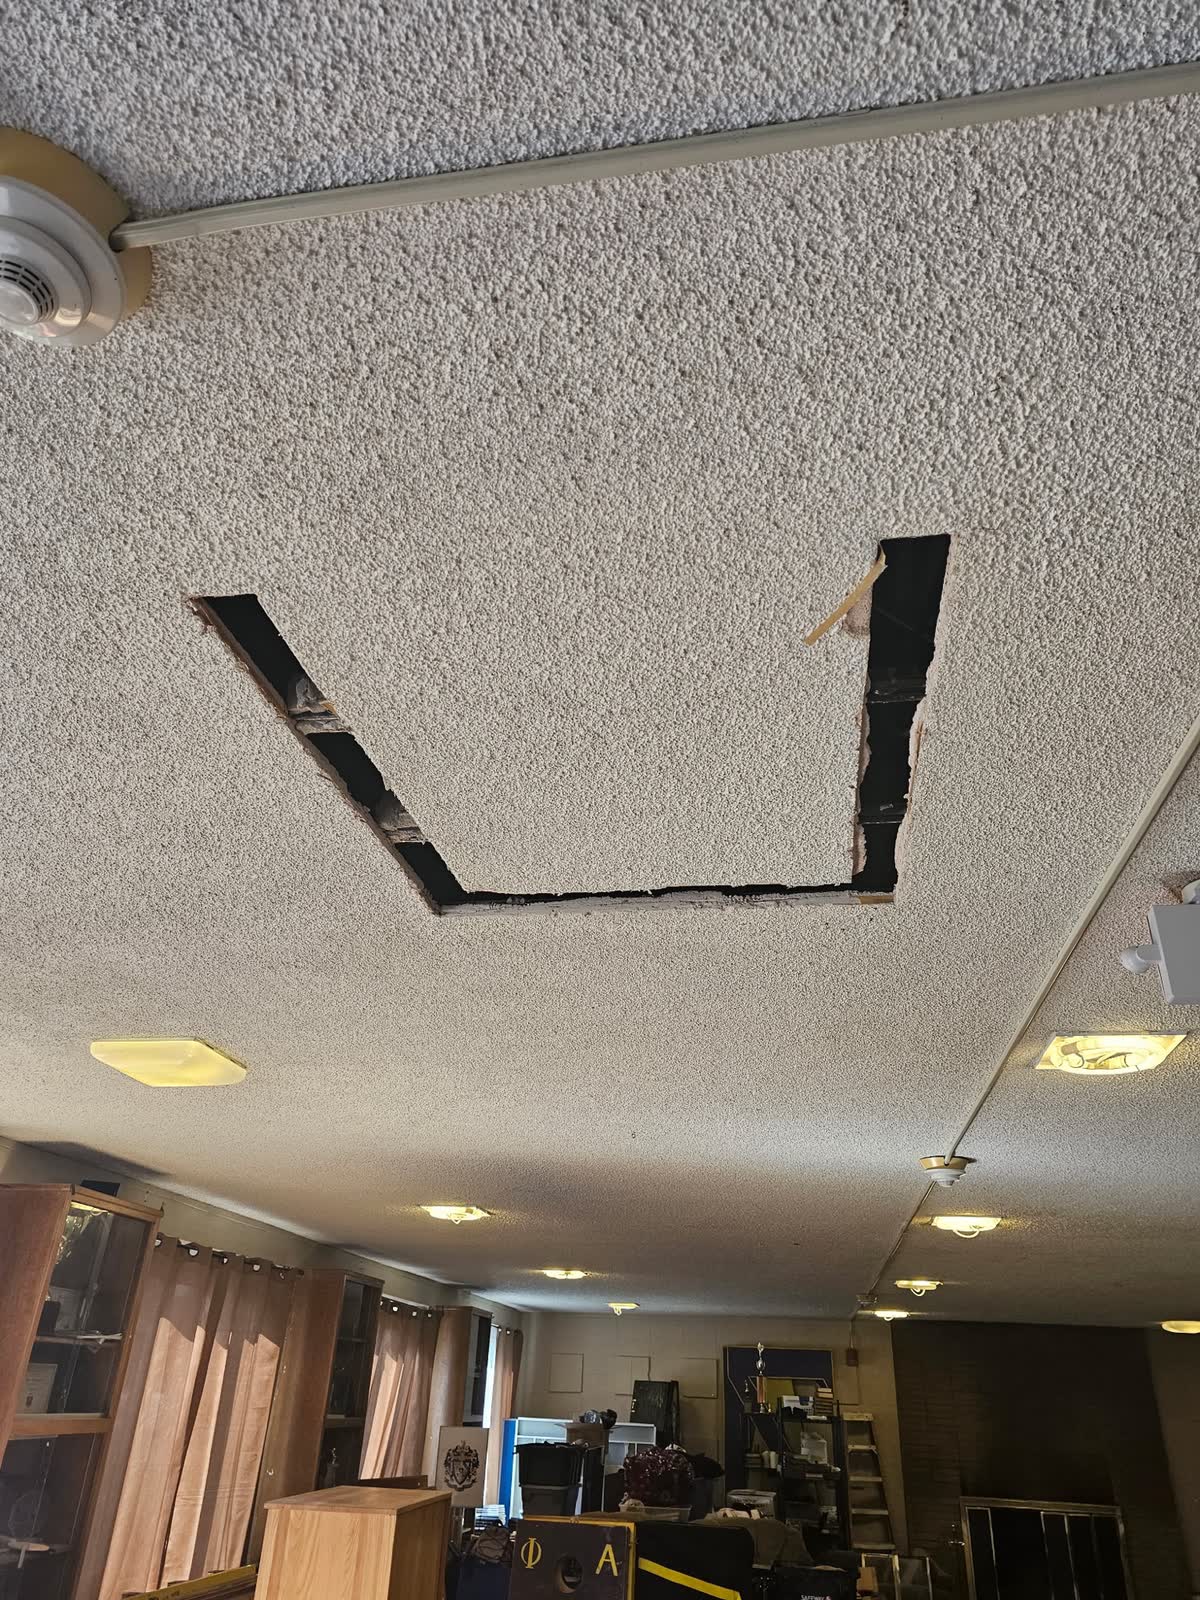

Ceiling opened — May 20, 2026
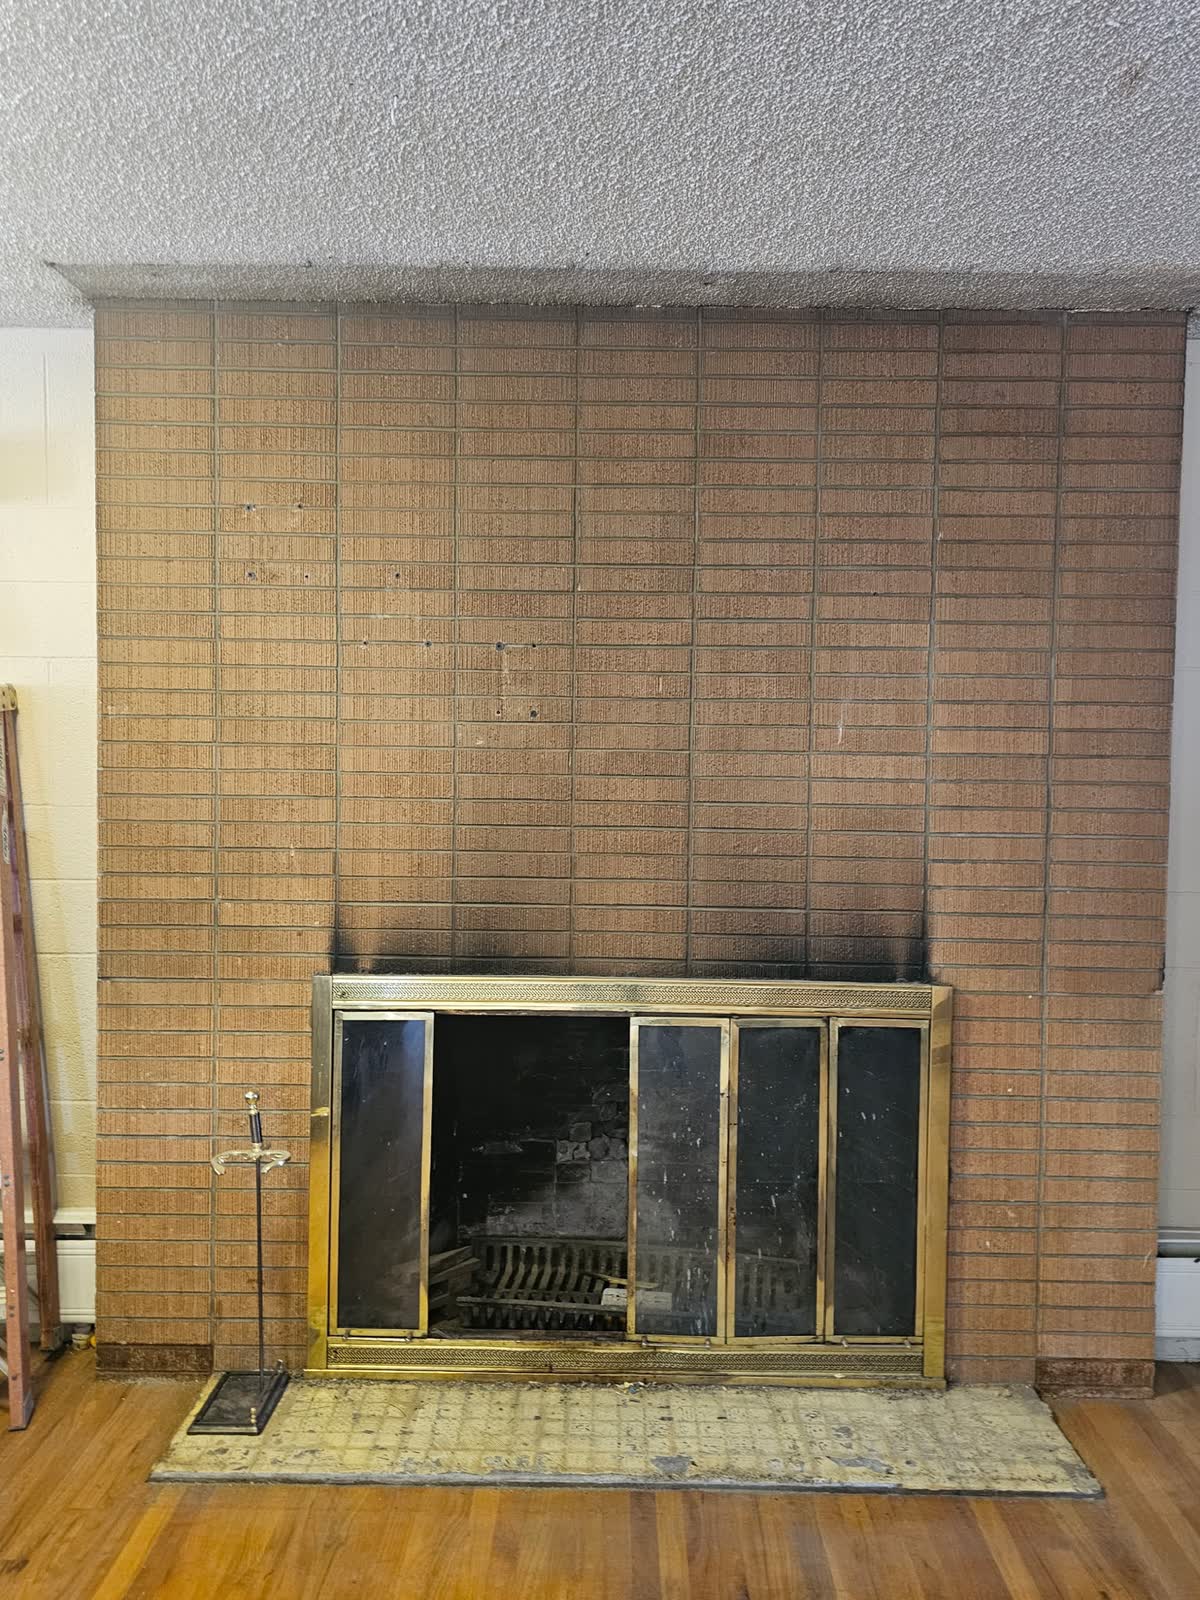

Fireplace wall demo — May 20, 2026

Renovation progress — May 20, 2026
Interior demo complete — May 20, 2026

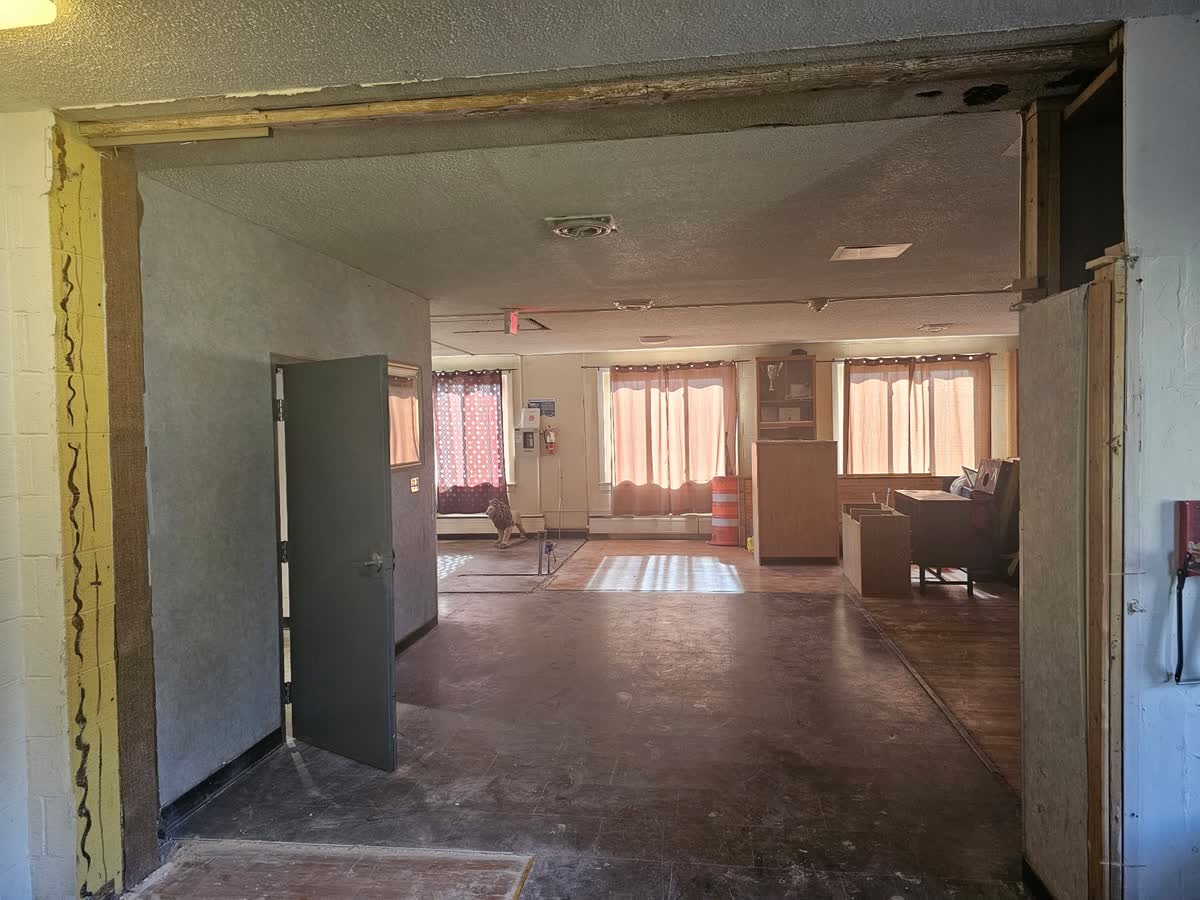
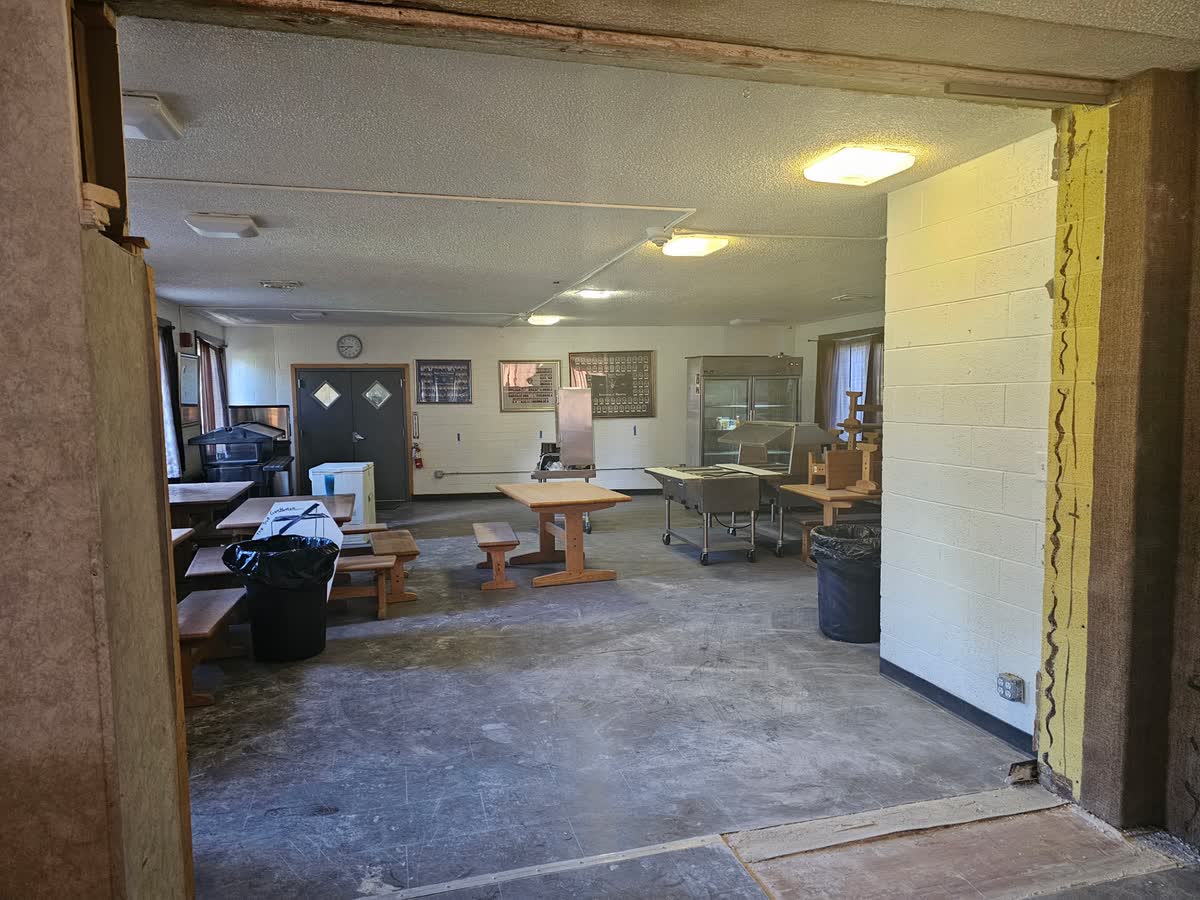
Wall removed between dining and living room — May 31, 2026

Dining room open pass-through — May 31, 2026

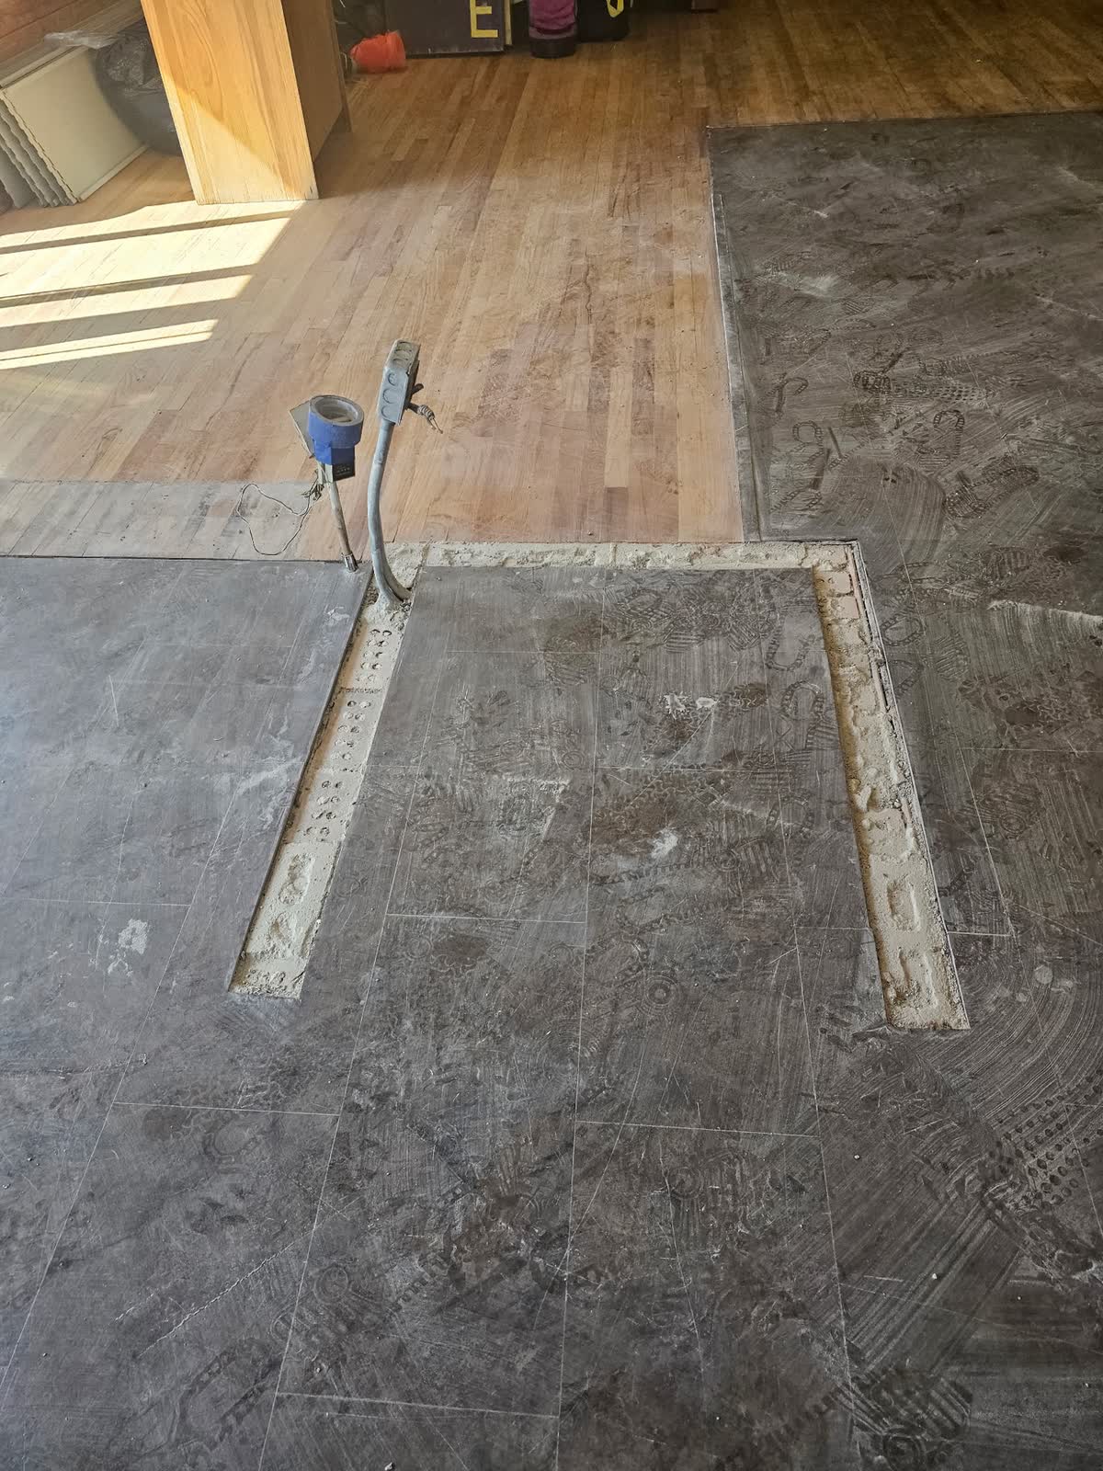
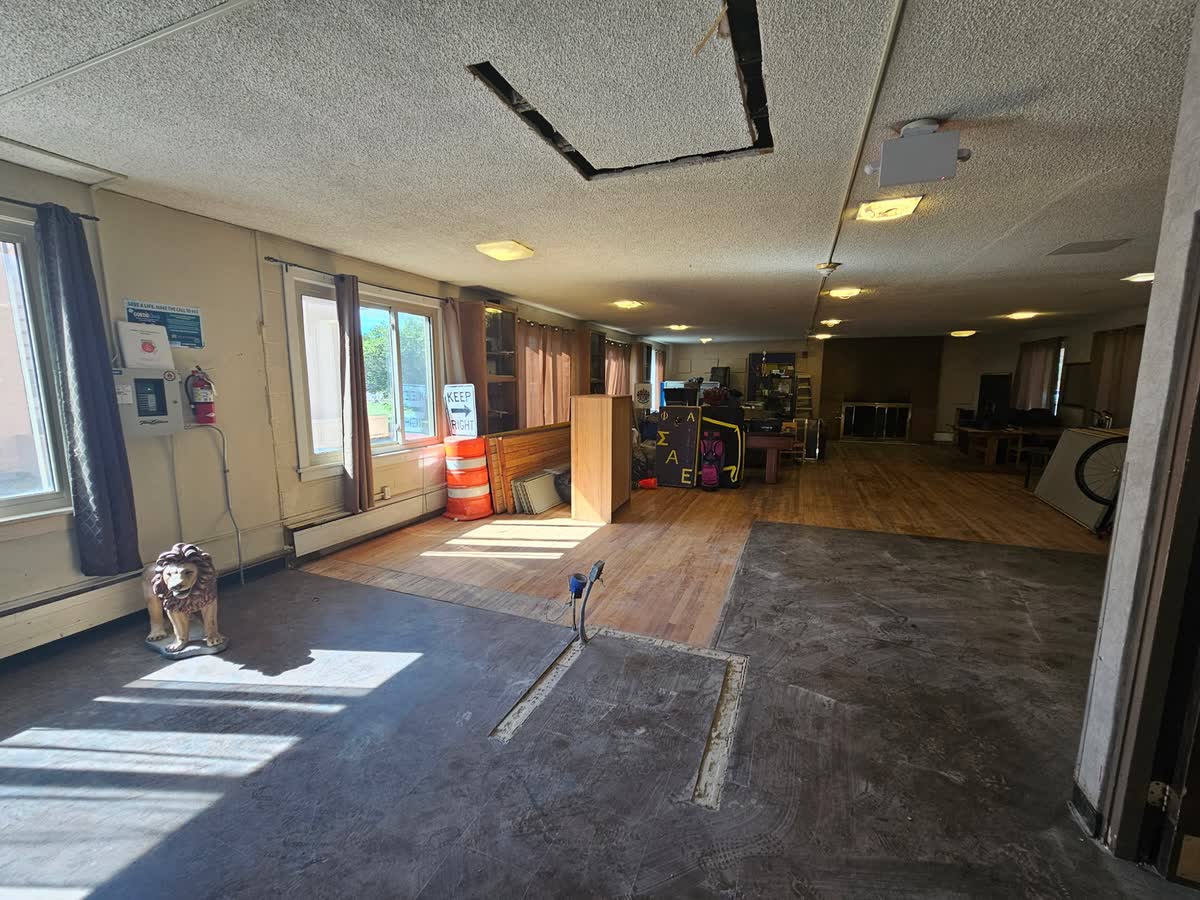
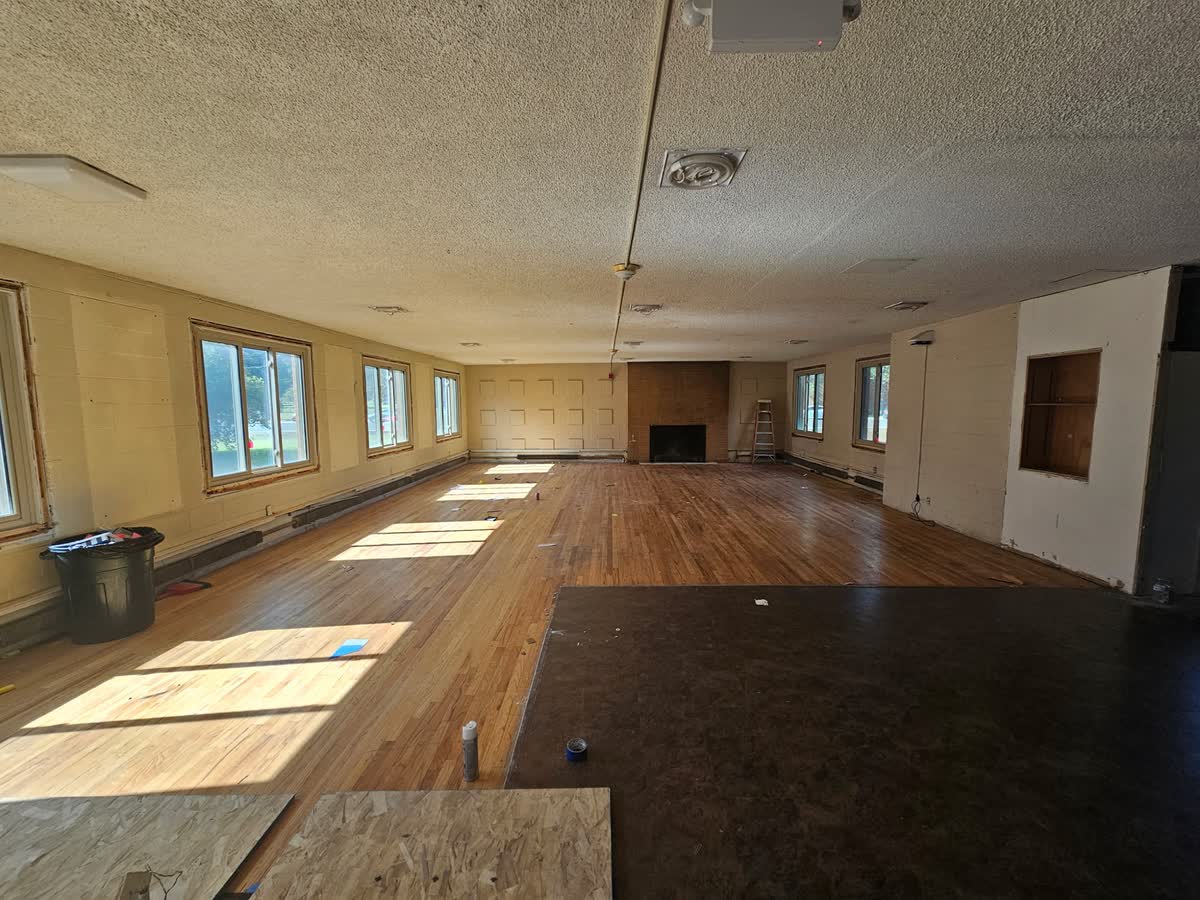

Living room cleared, hardwood floors prepped — June 2026

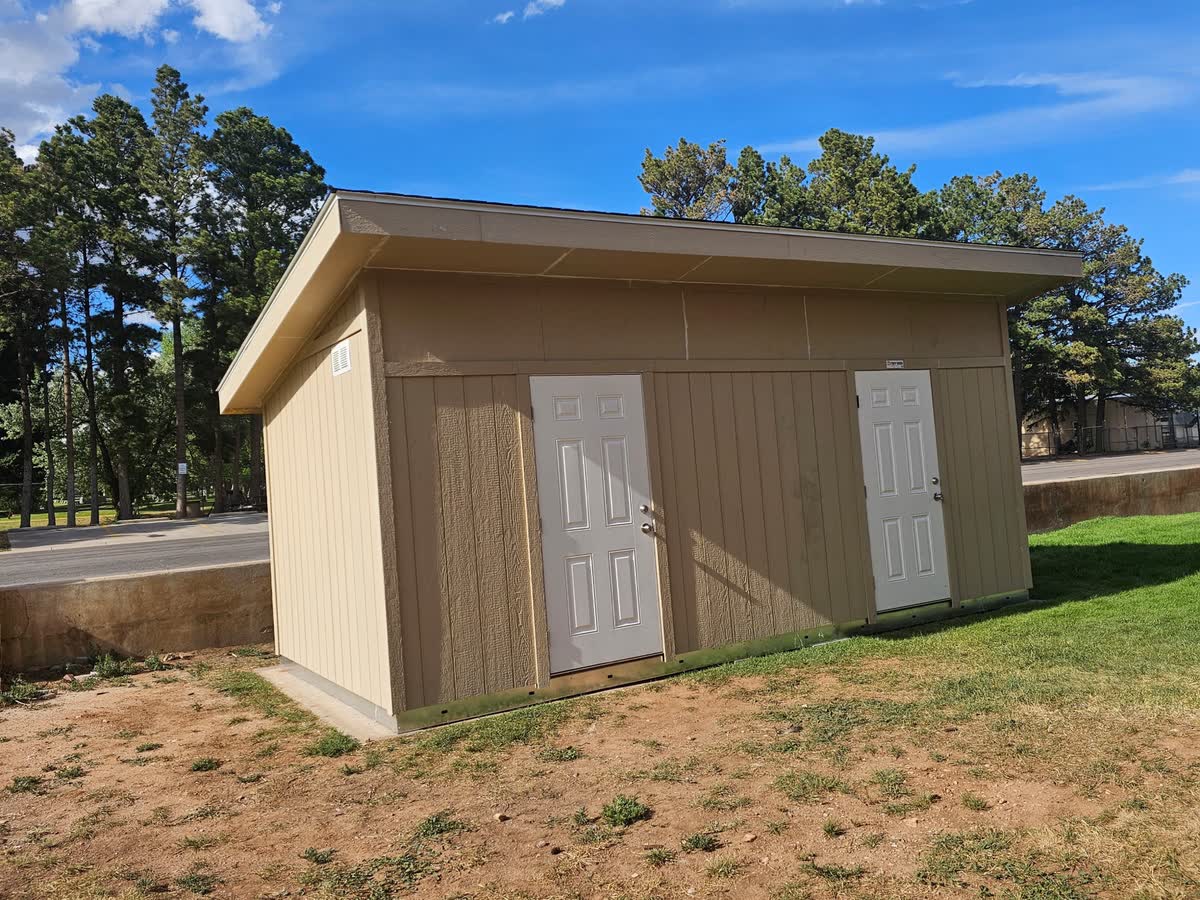
New utility shed installed on south exterior — July 9, 2026

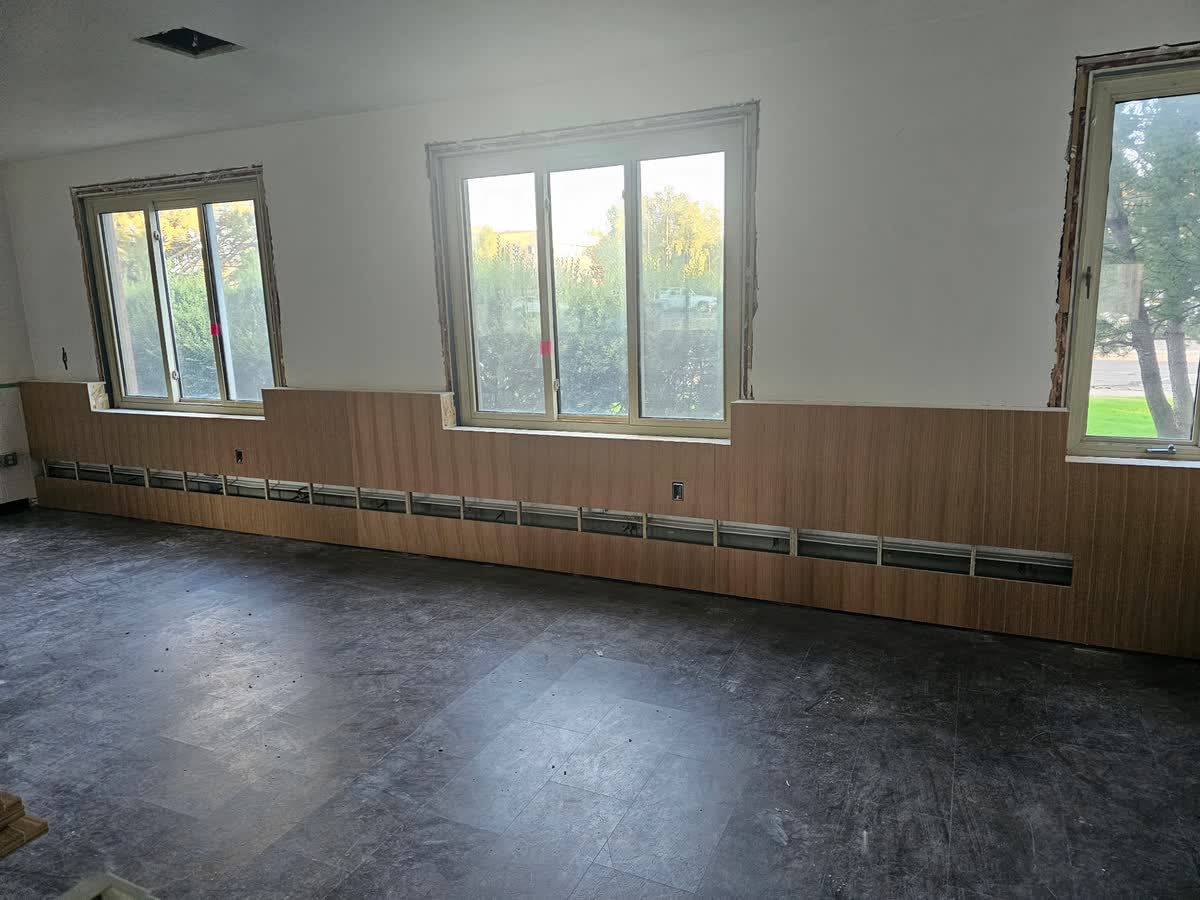
Main floor stripped and prepped — July 13, 2026

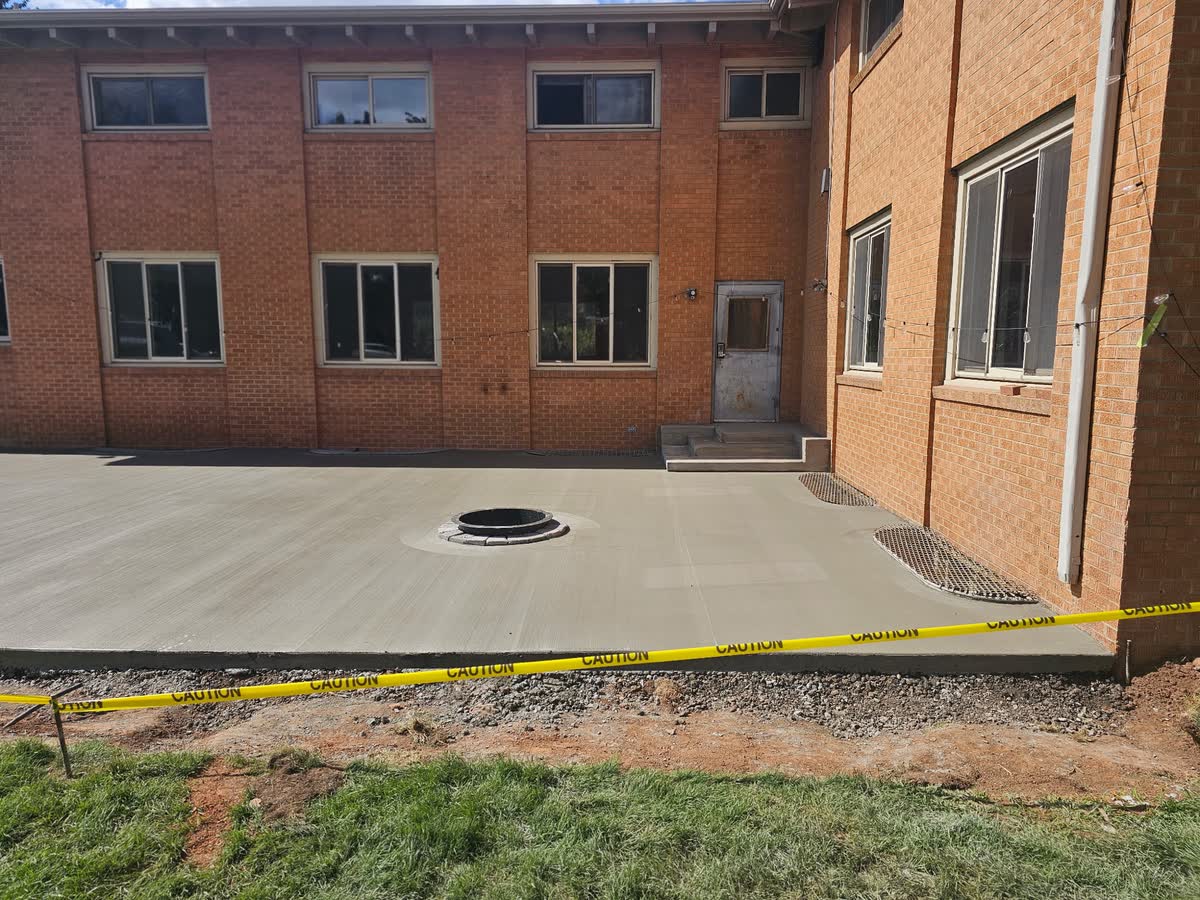
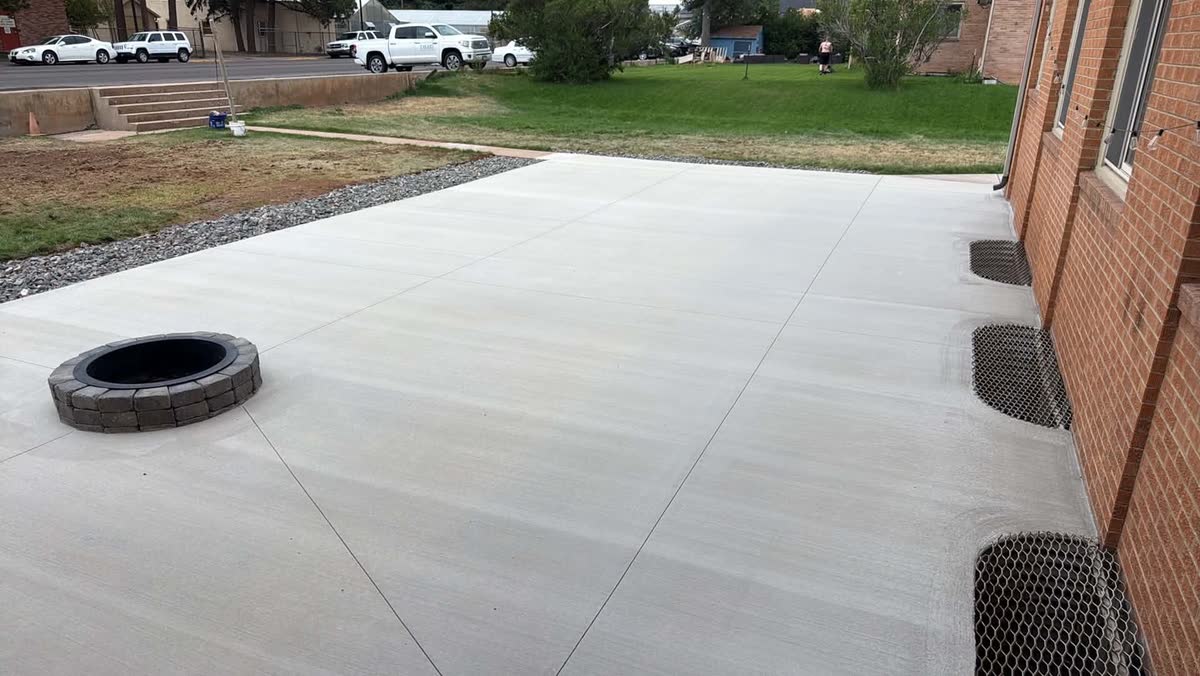
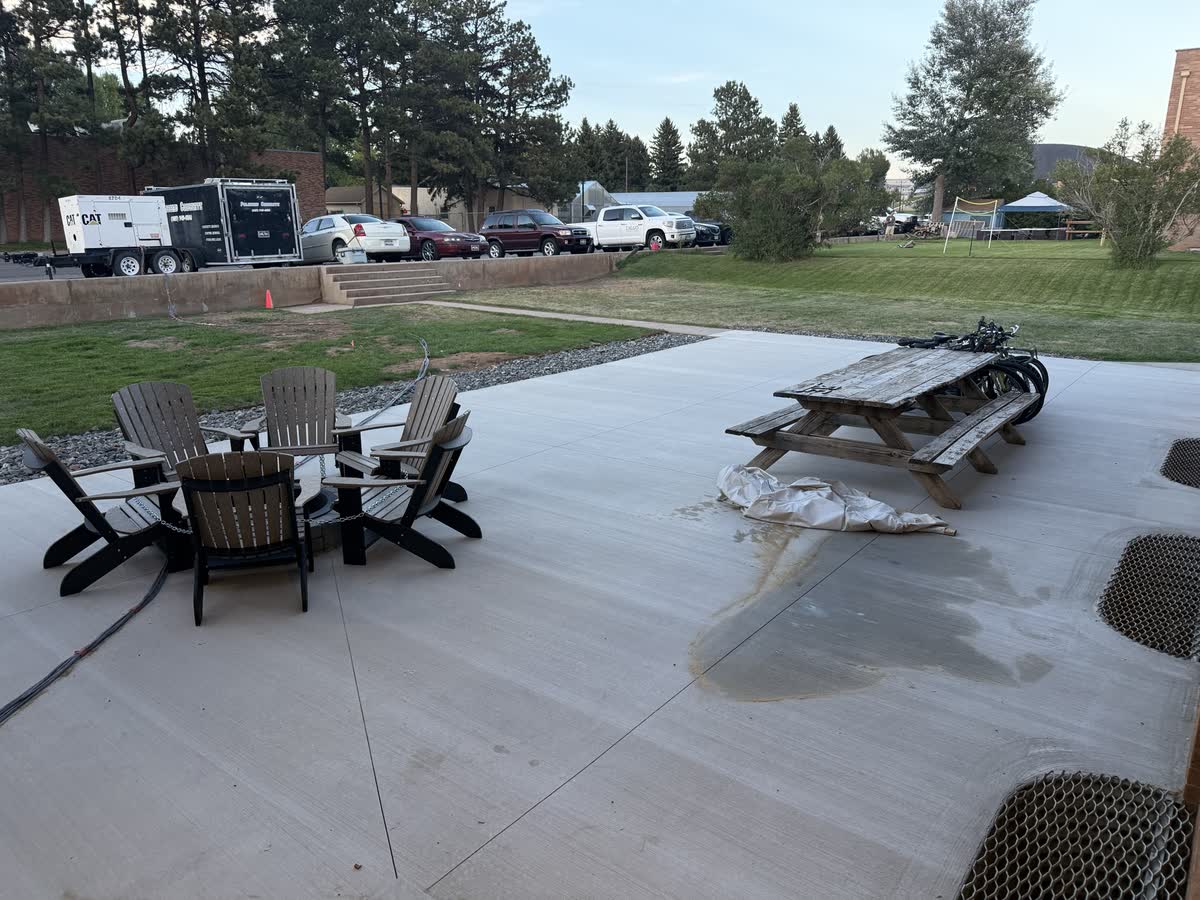
Rear concrete patio poured with fire pit — July 17, 2026

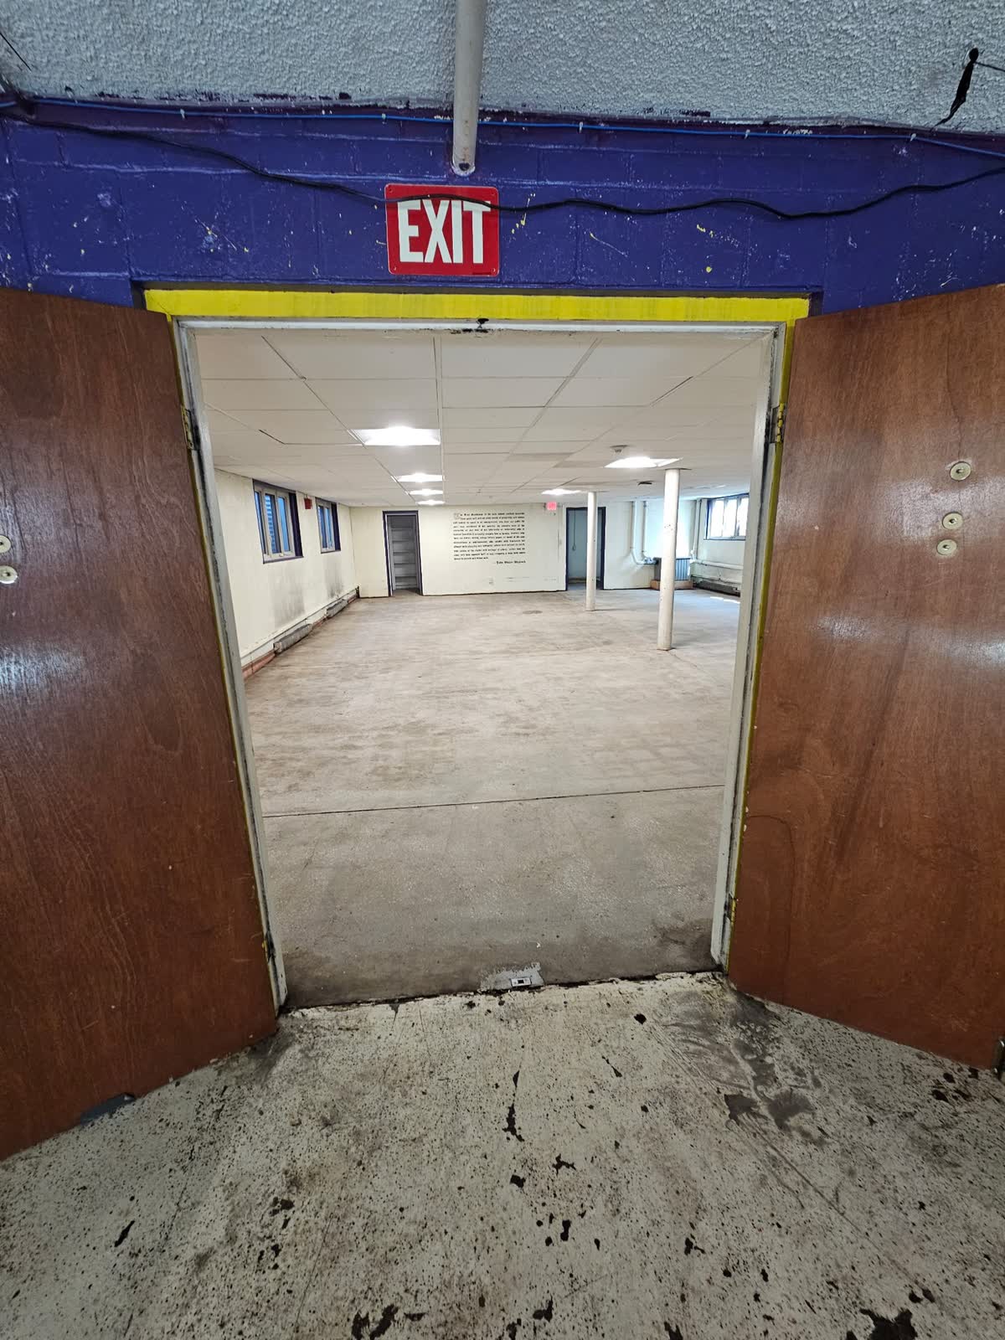
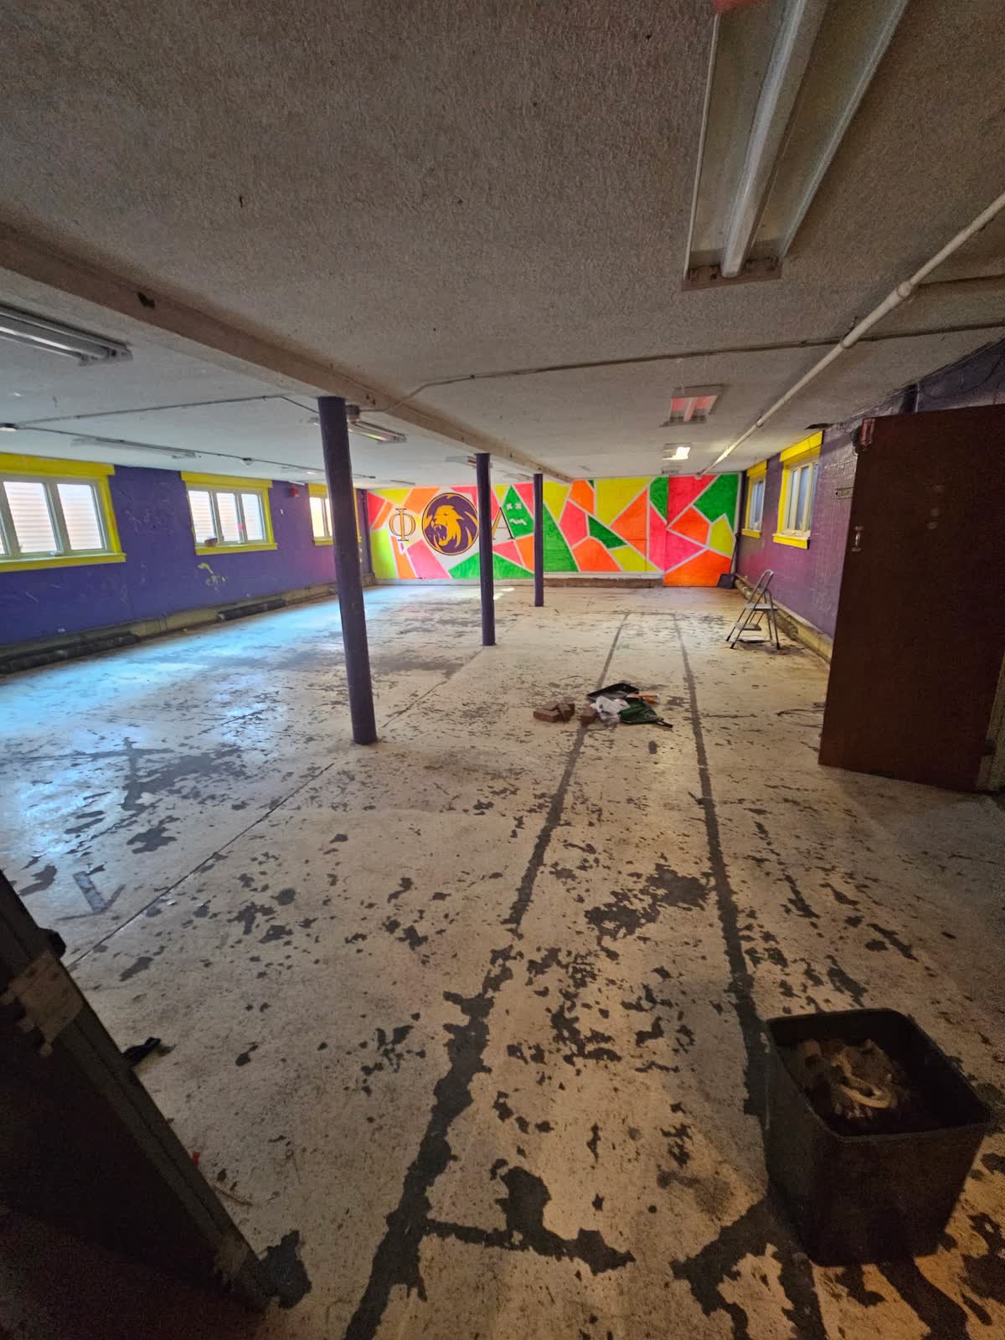
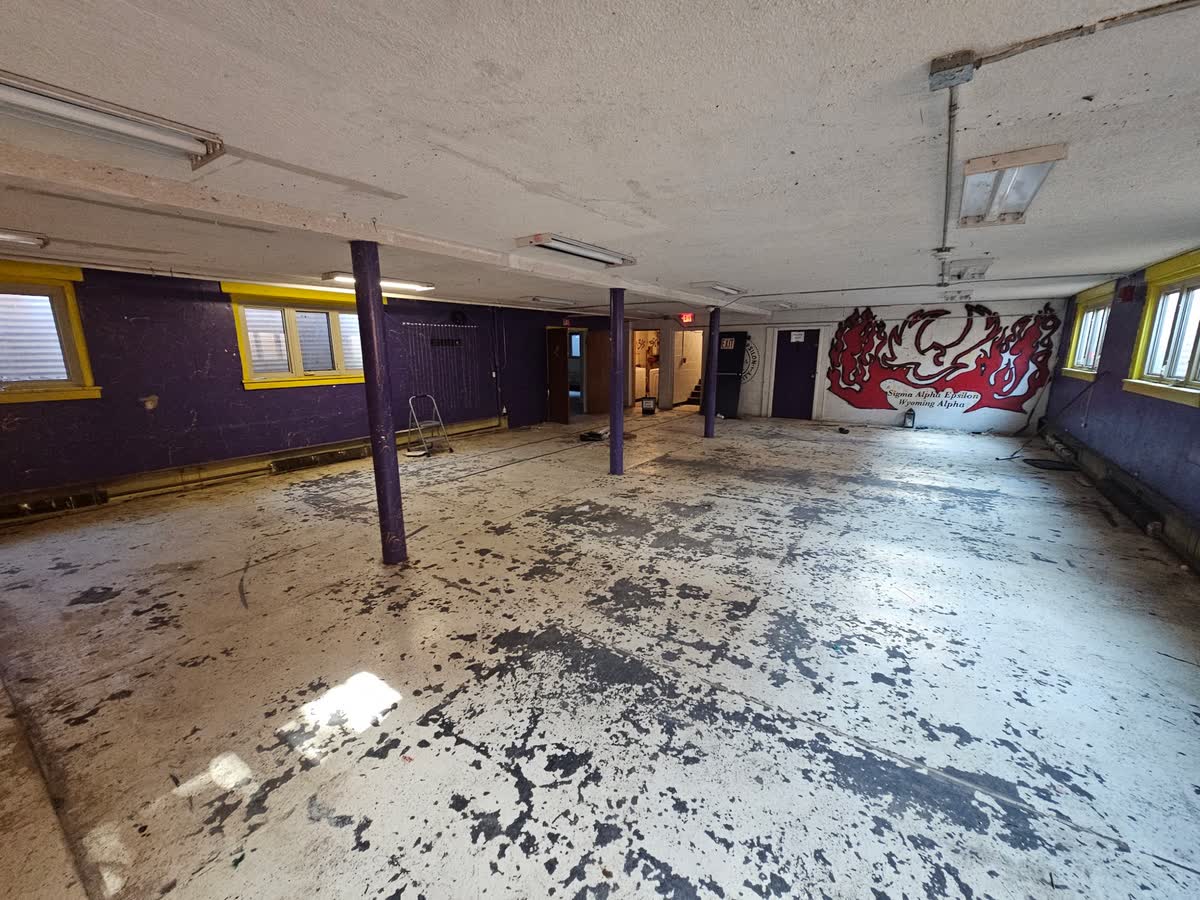


Basement chapter room cleared — July 17, 2026

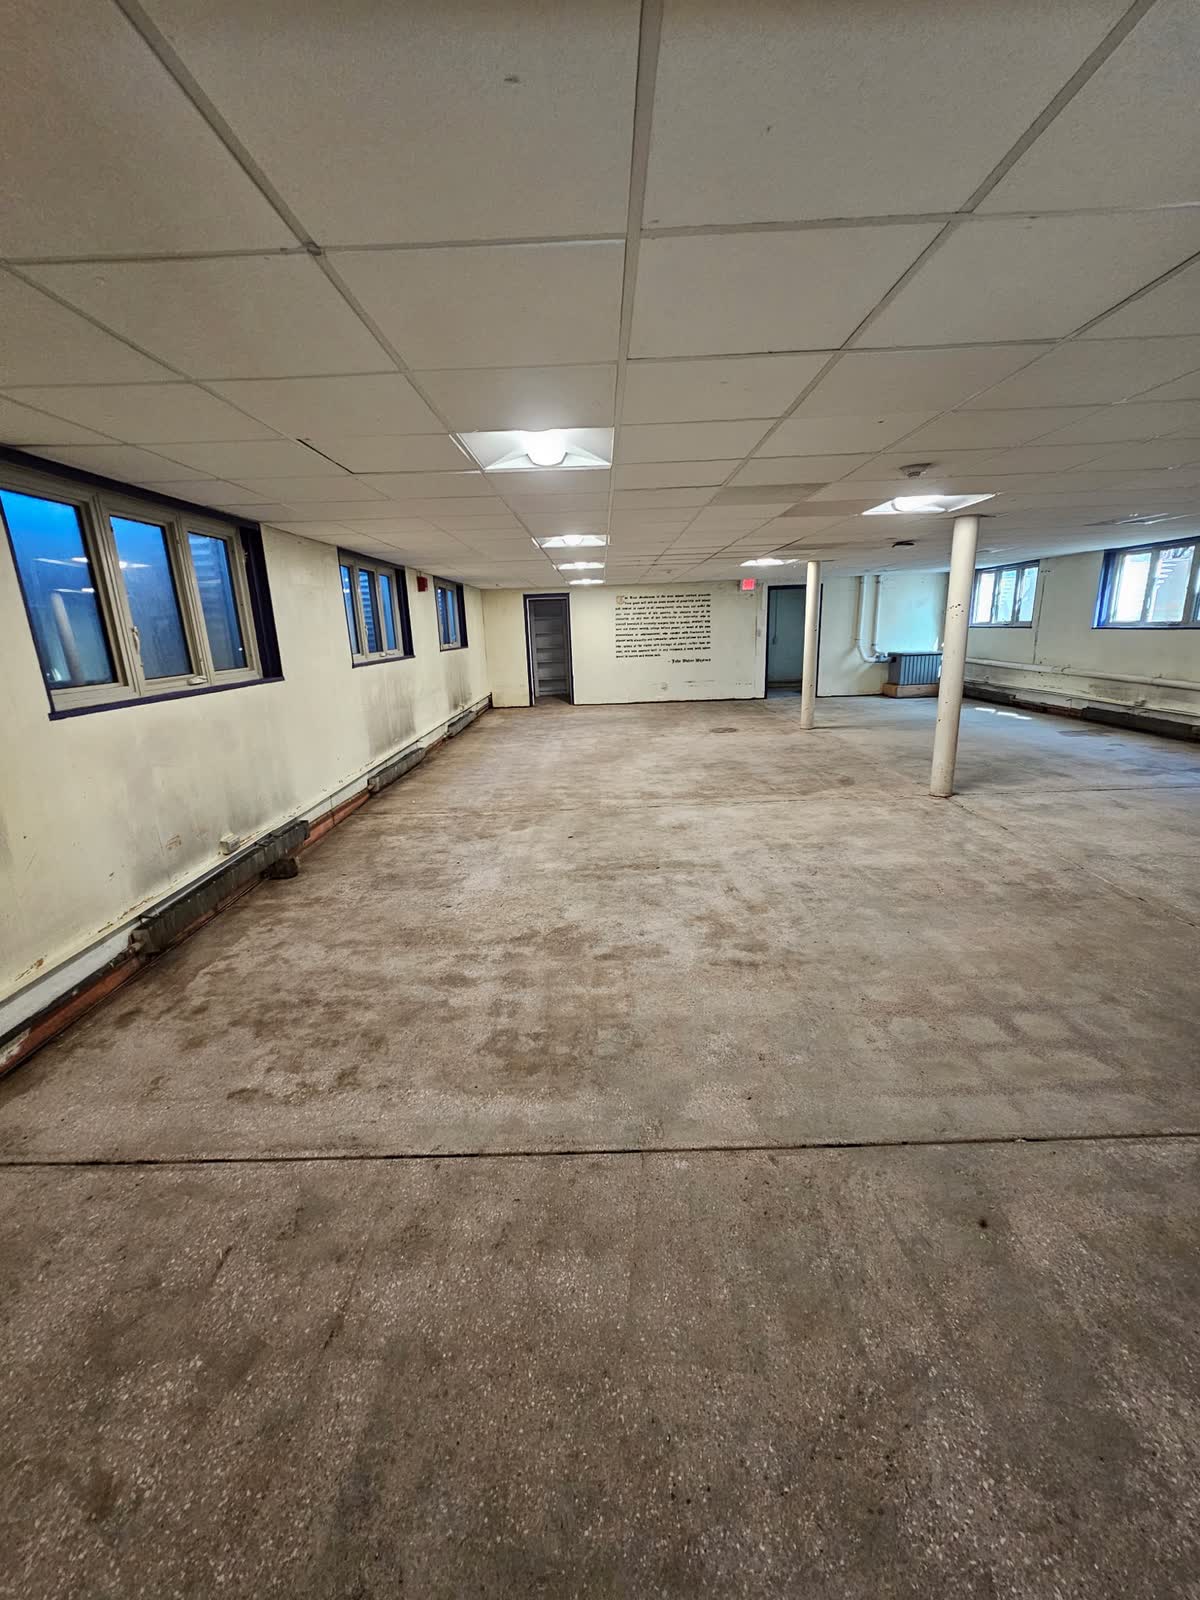

Basement hall cleared, SAE mural visible — July 17, 2026

Patio fully cured, front view with fire pit — July 20, 2026

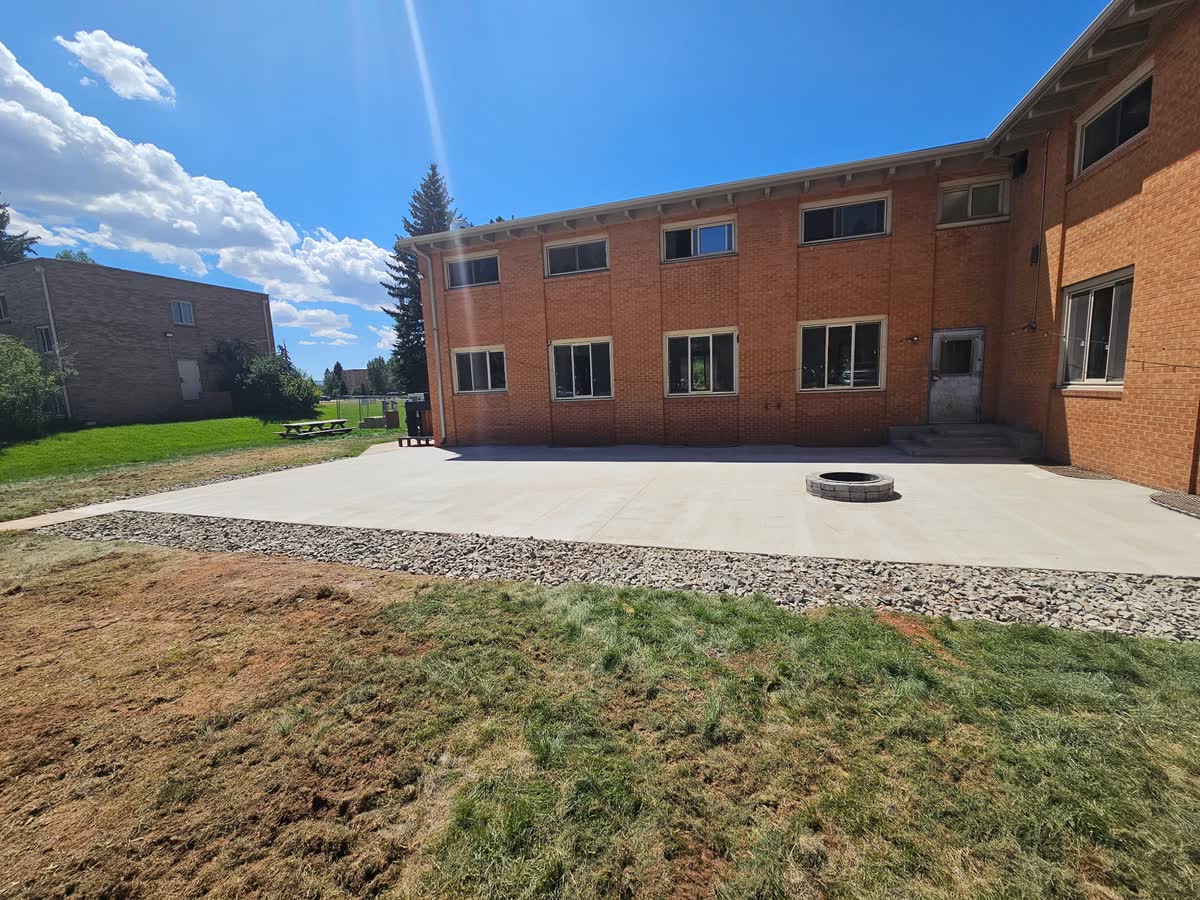
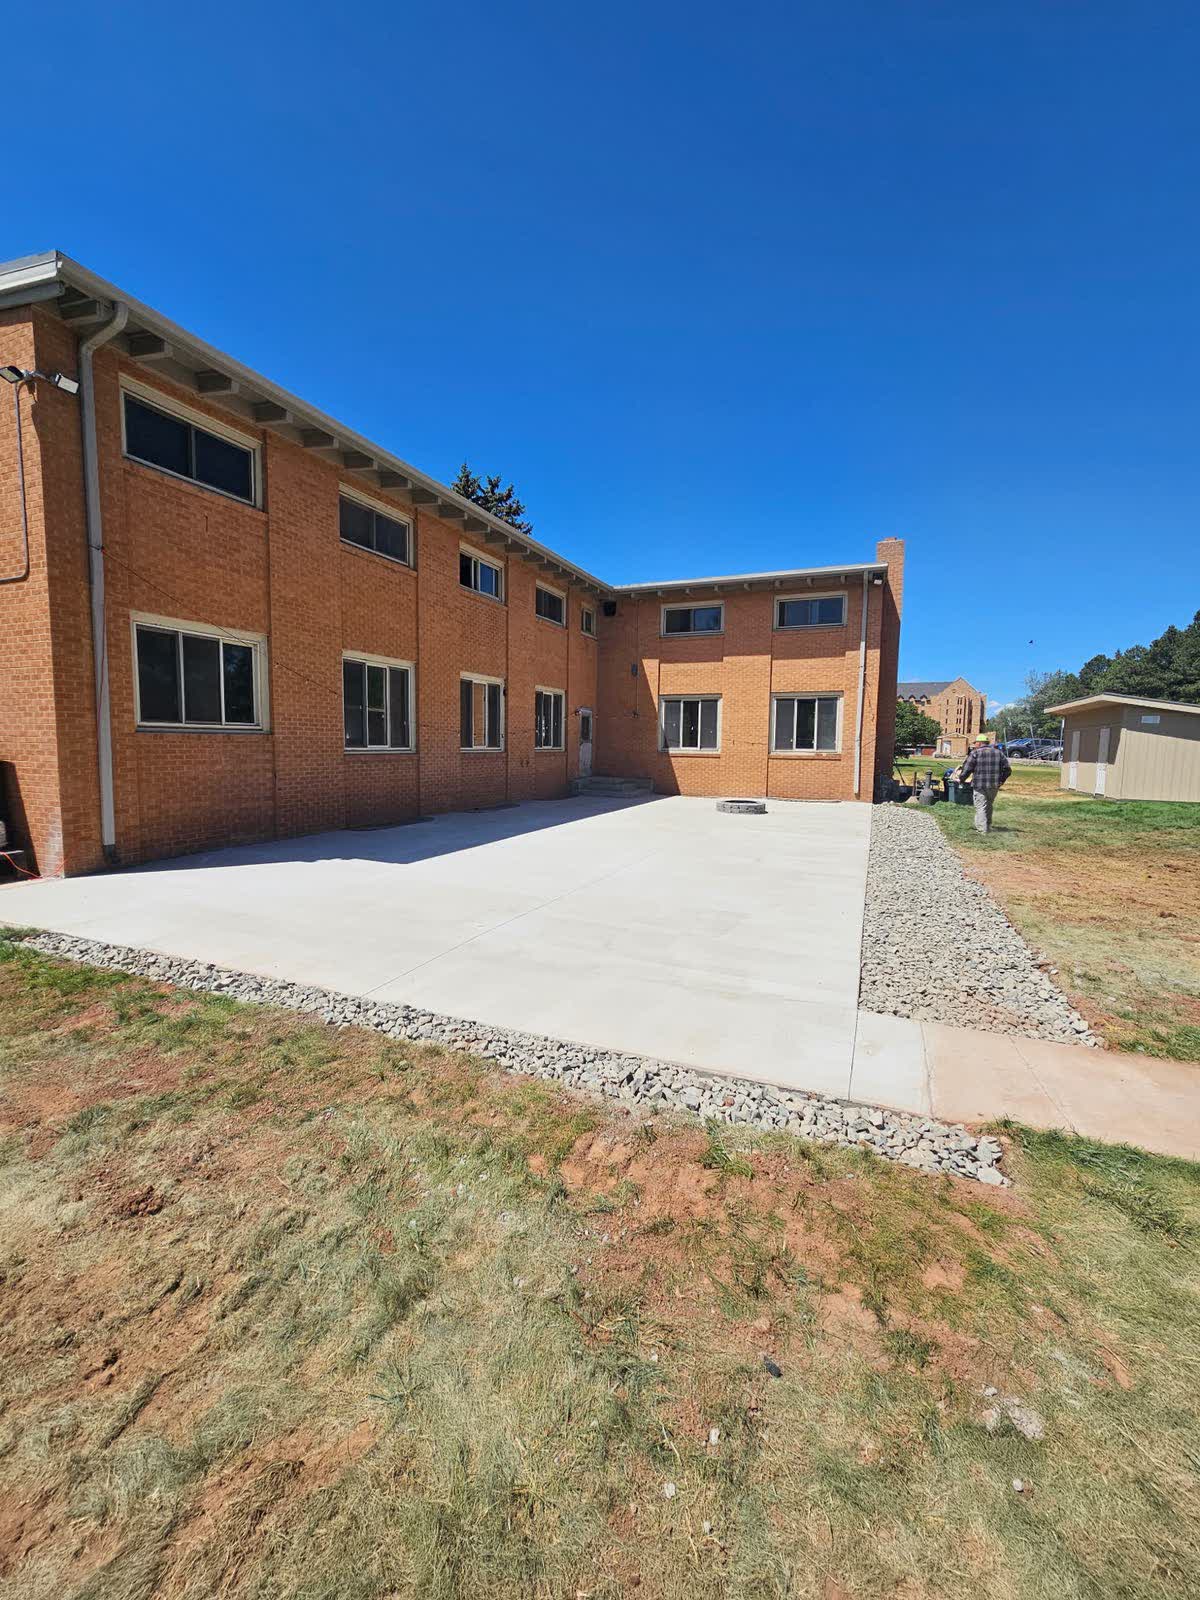
Rear patio cured with gravel border — July 20, 2026

Wide view of rear patio with shed — July 20, 2026

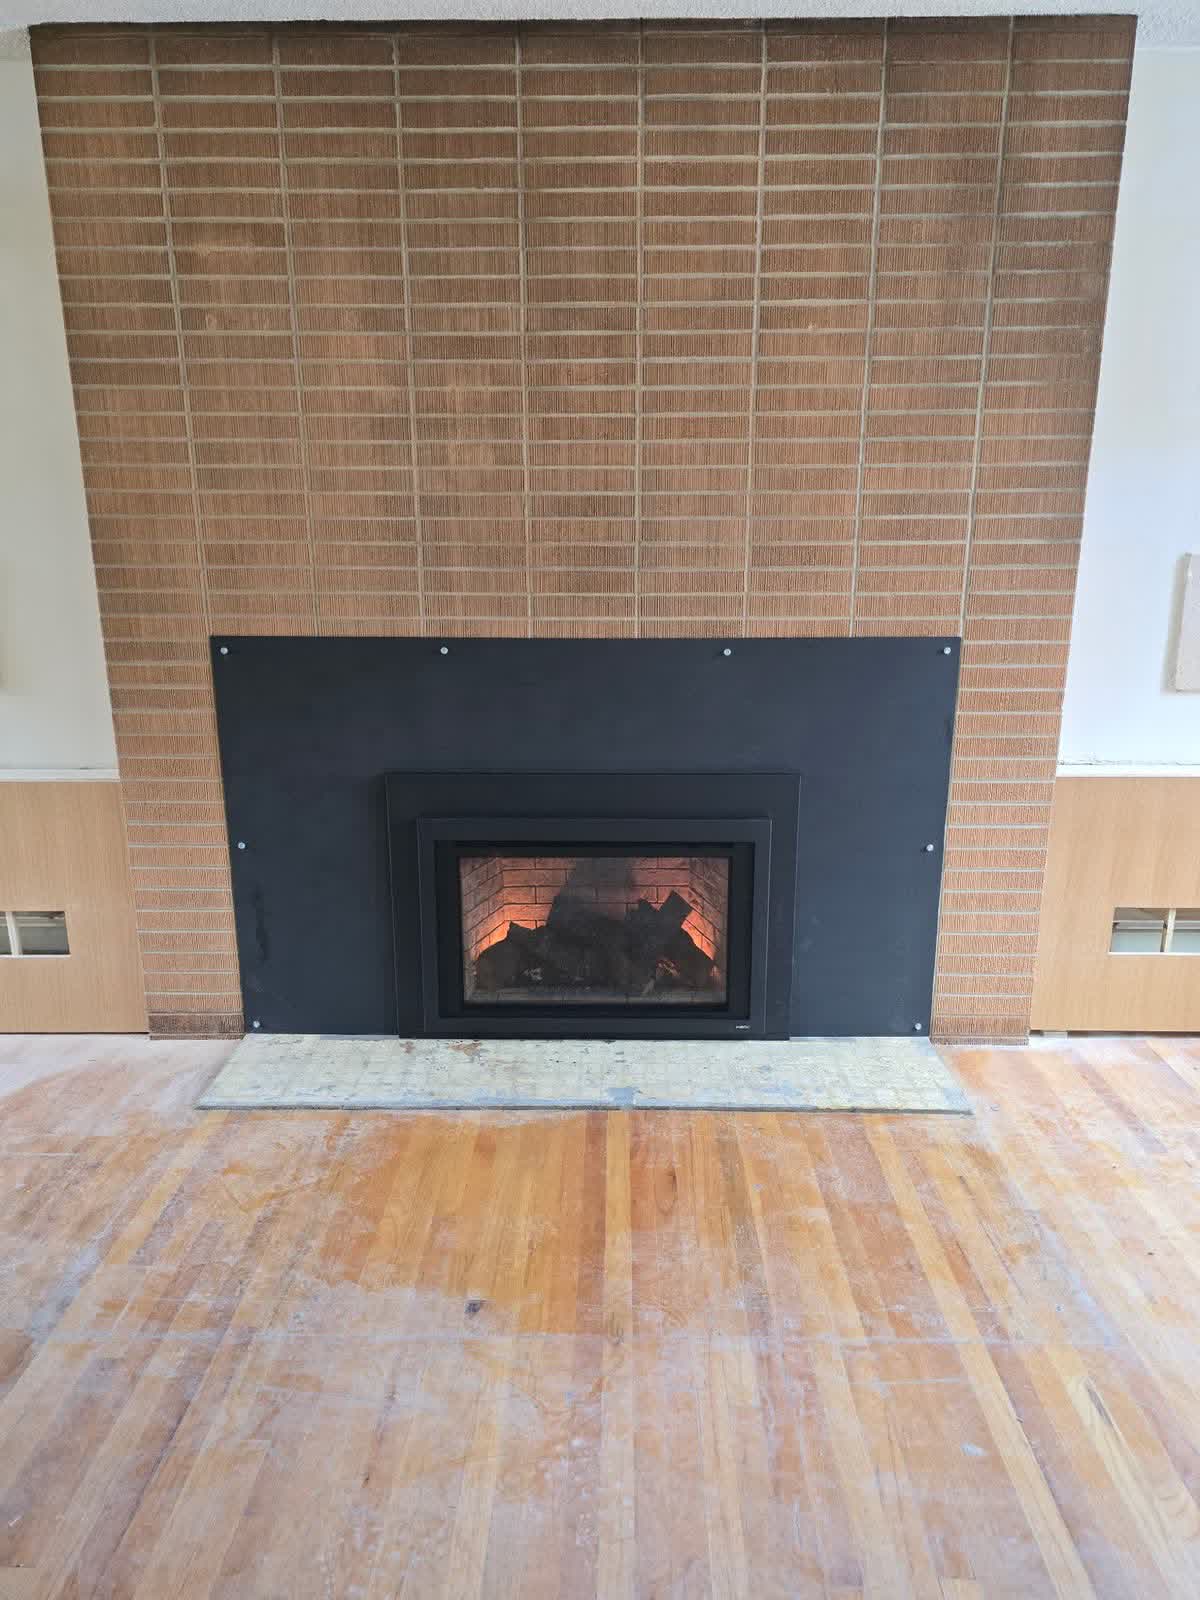
New fireplace insert installed in living room — July 20, 2026

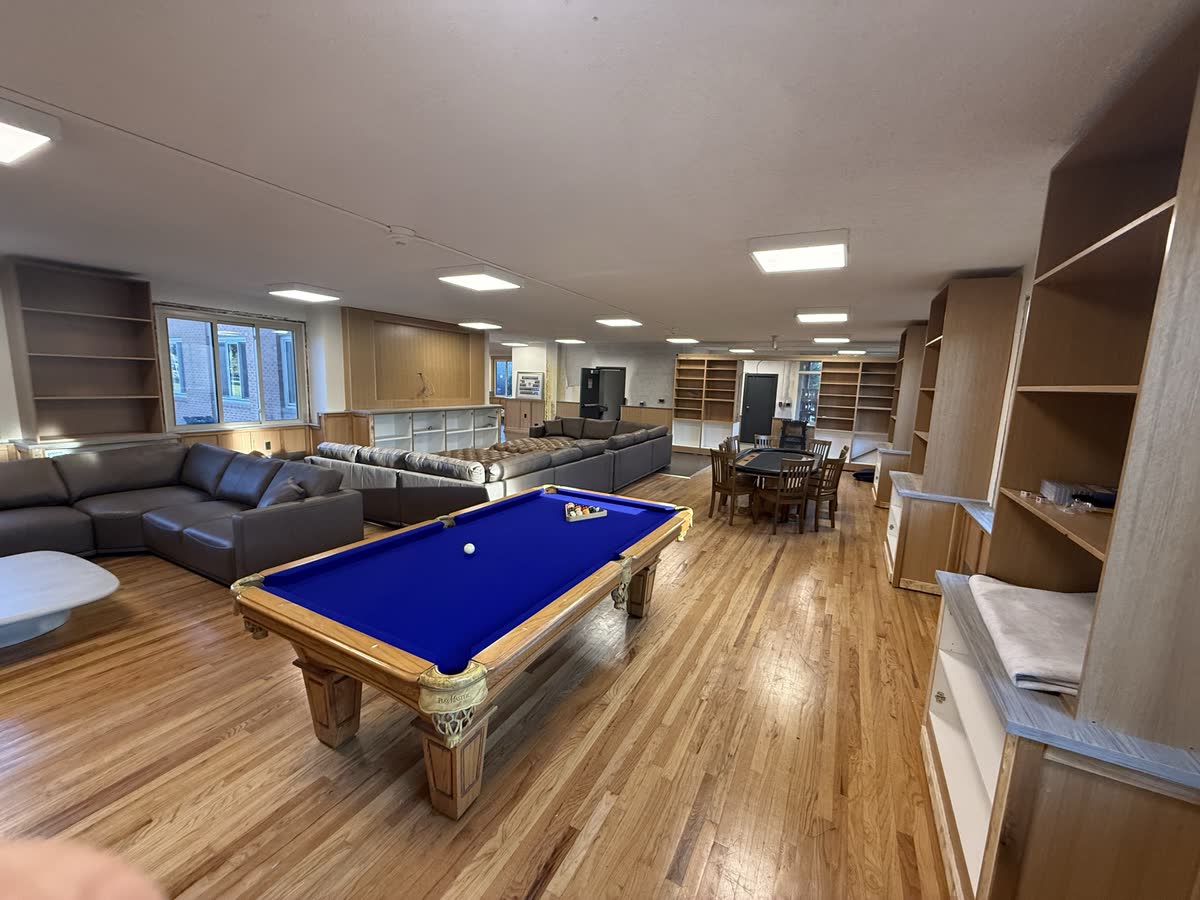
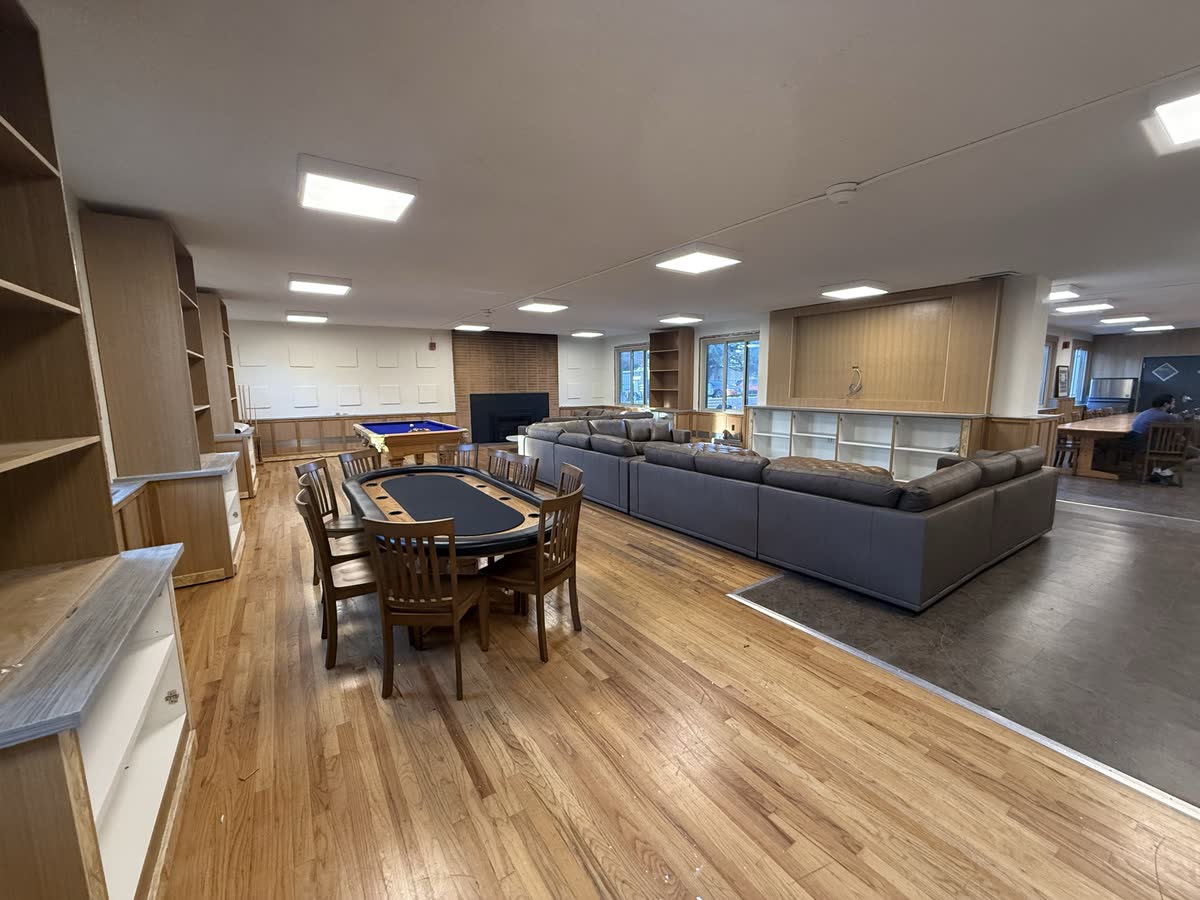
Great room wide view complete — August 21, 2026

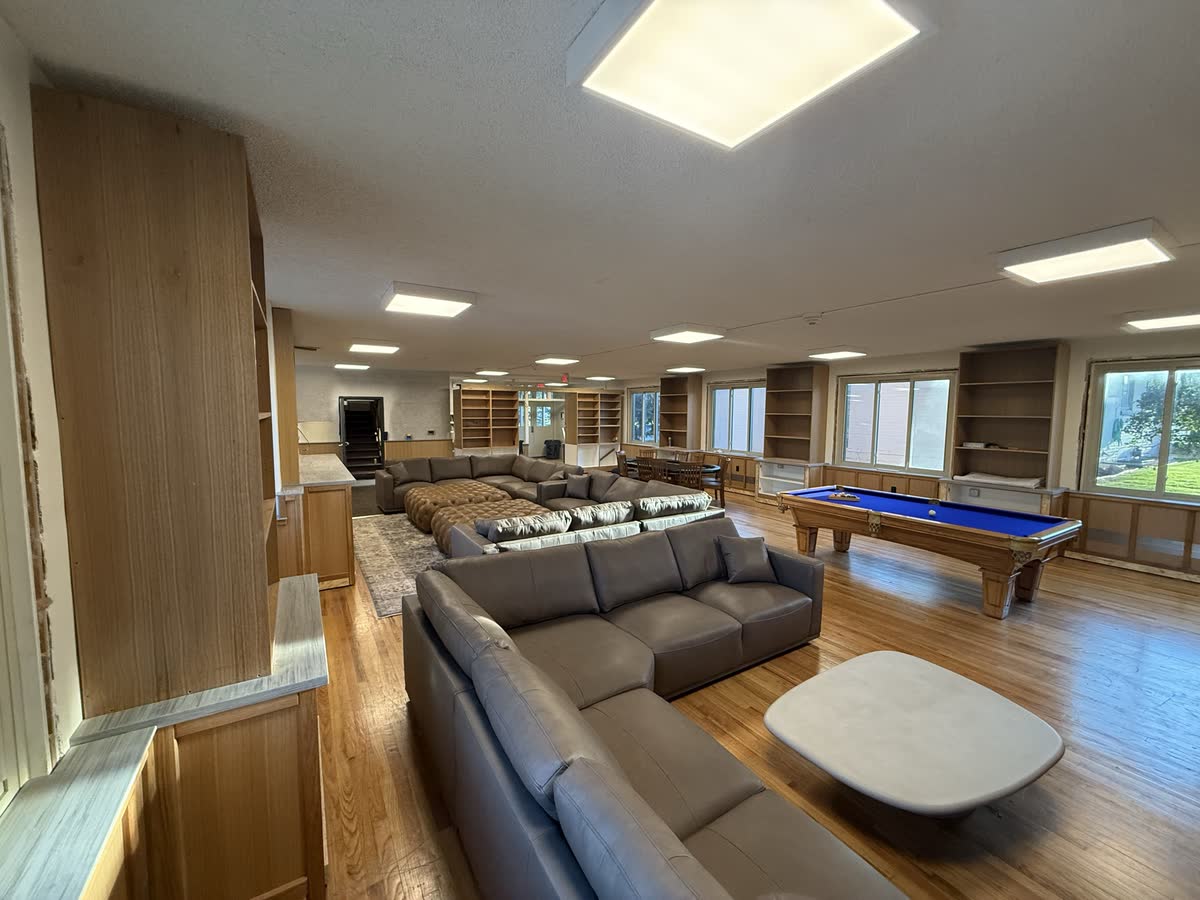
Great room sectional seating — August 21, 2026

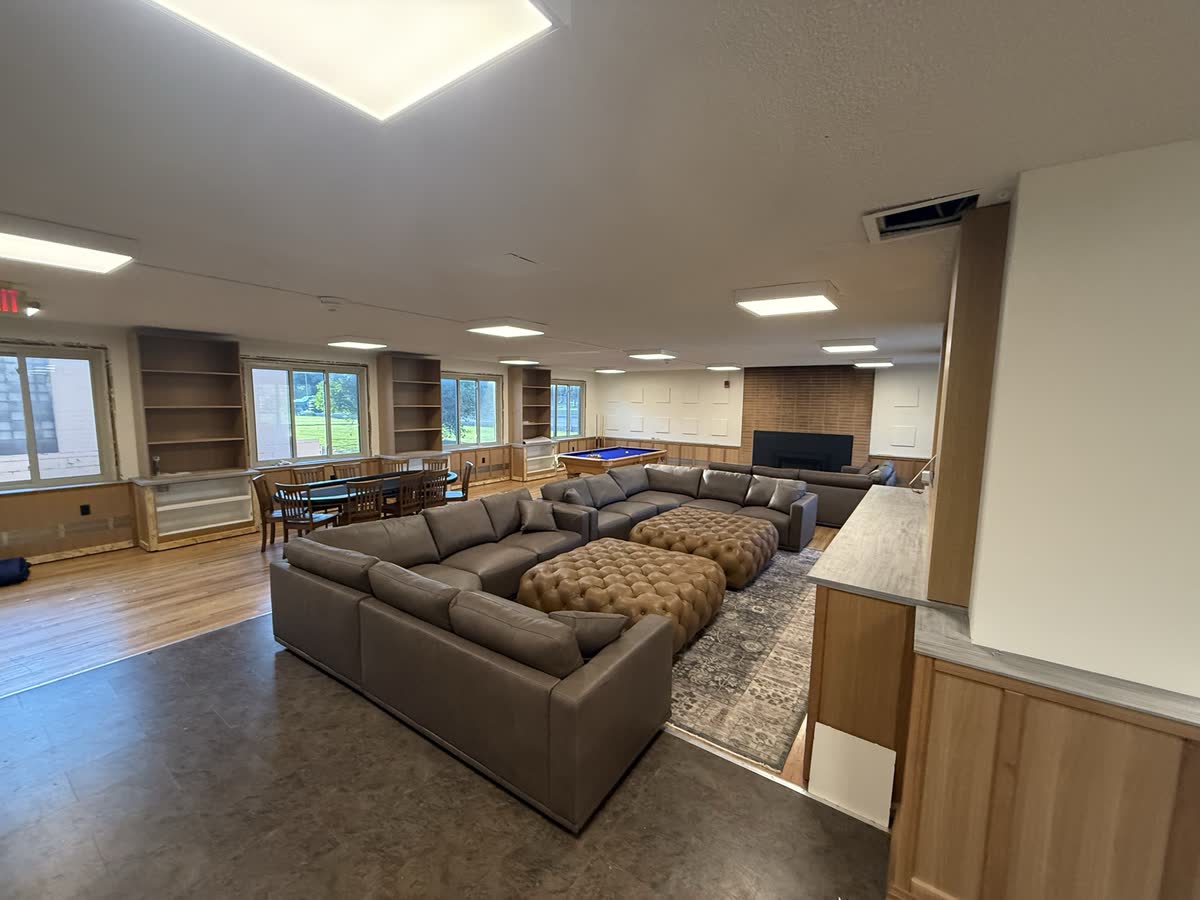
Great room fireplace and sectional — August 21, 2026

Full great room view with all furnishings — August 21, 2026

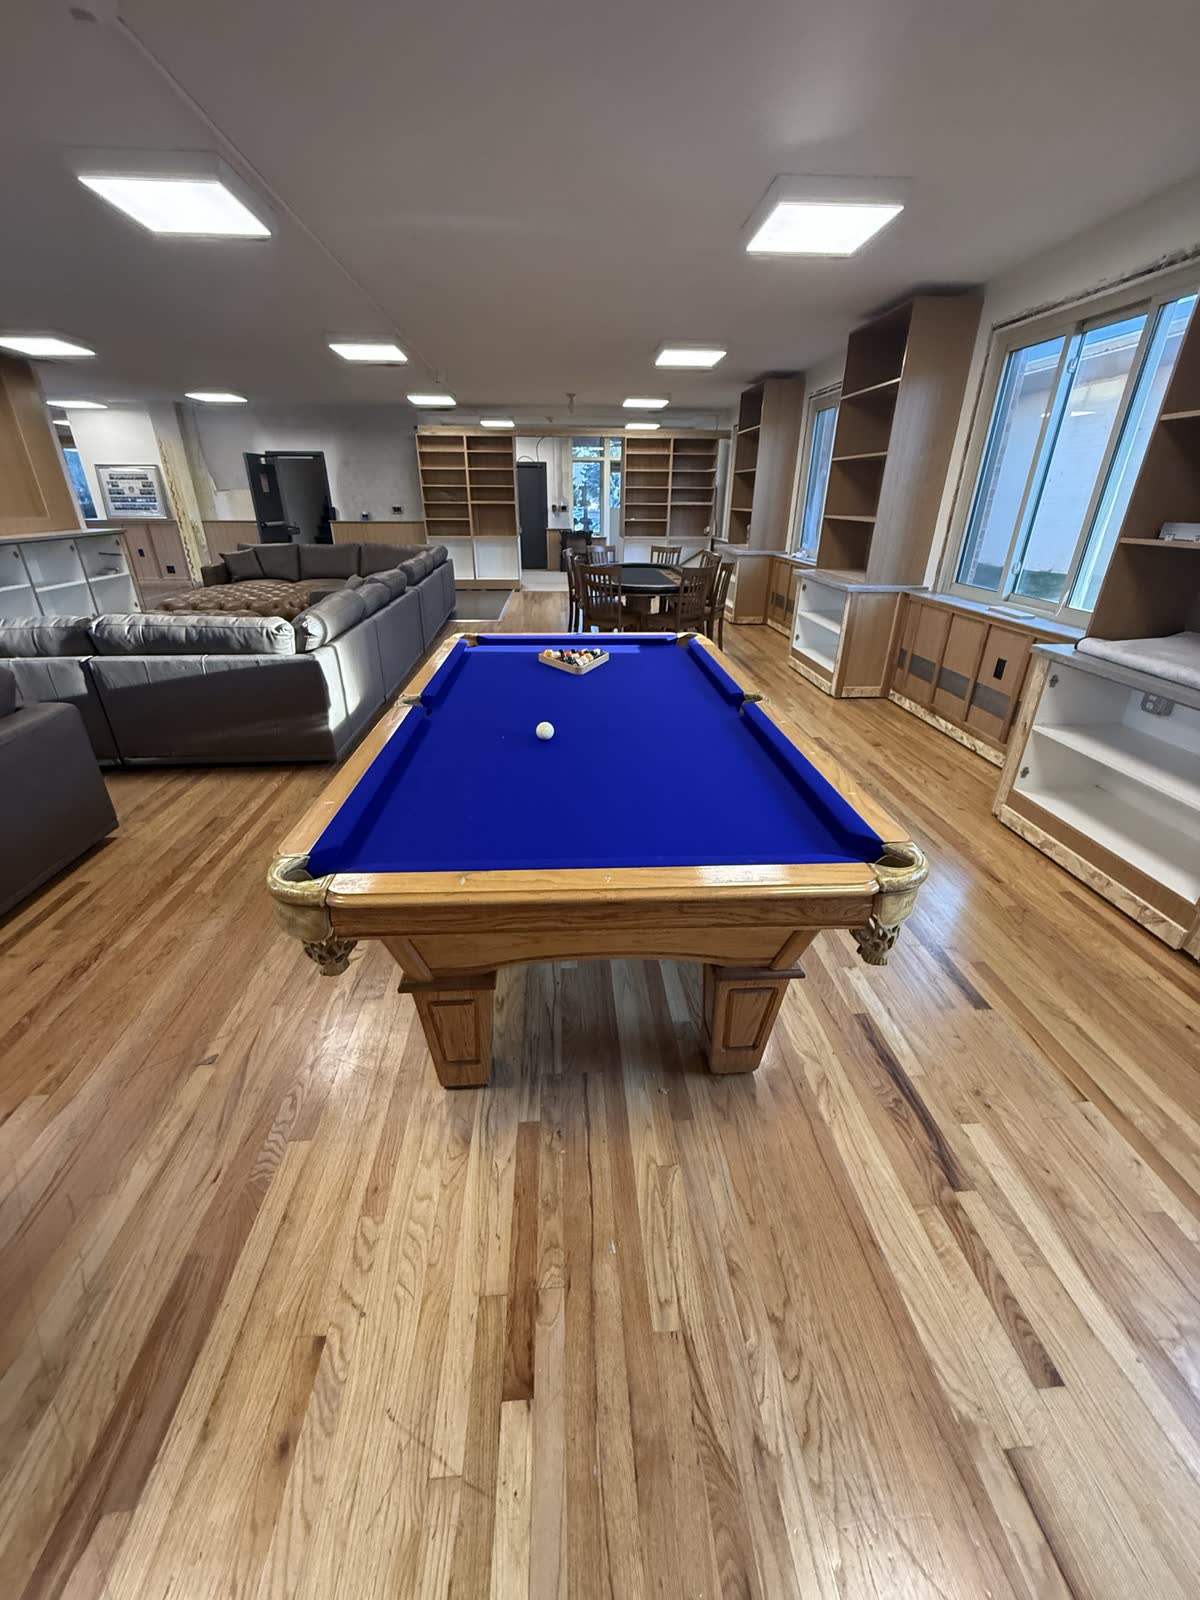
Pool table and new hardwood floors — August 21, 2026

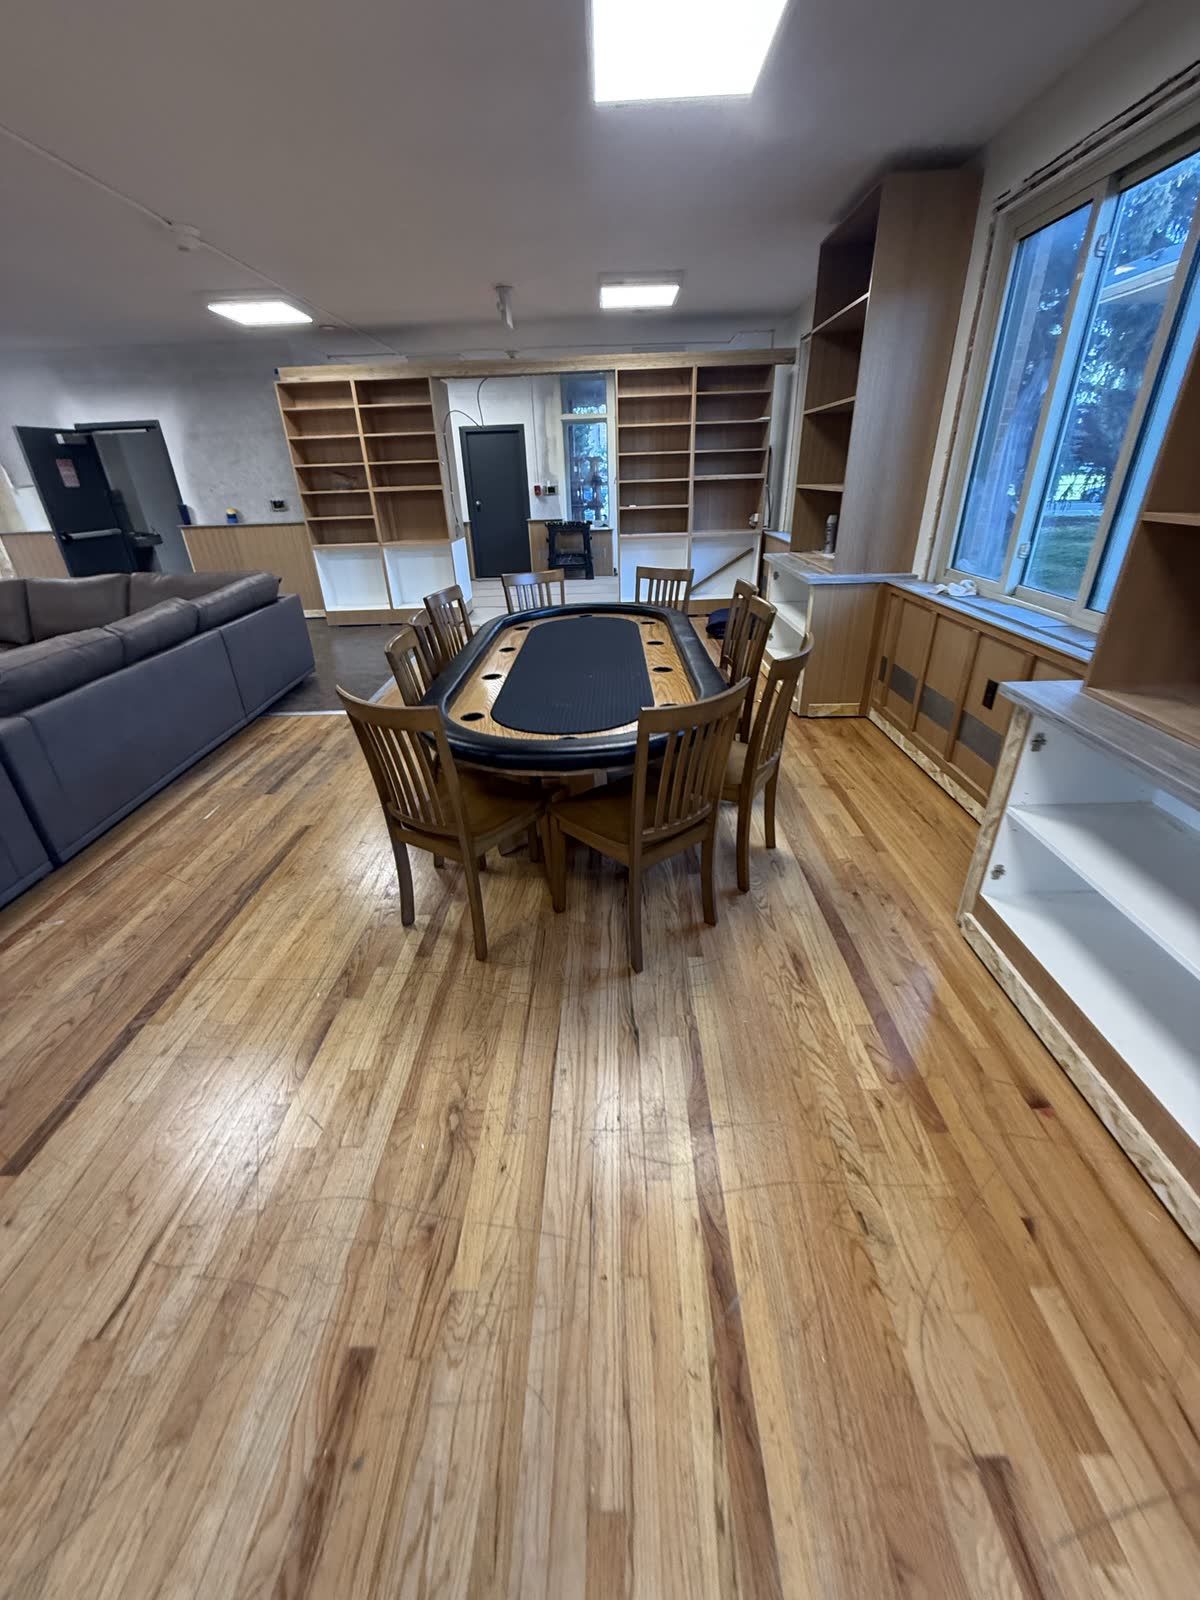
Poker table and built-in bookshelves — August 21, 2026

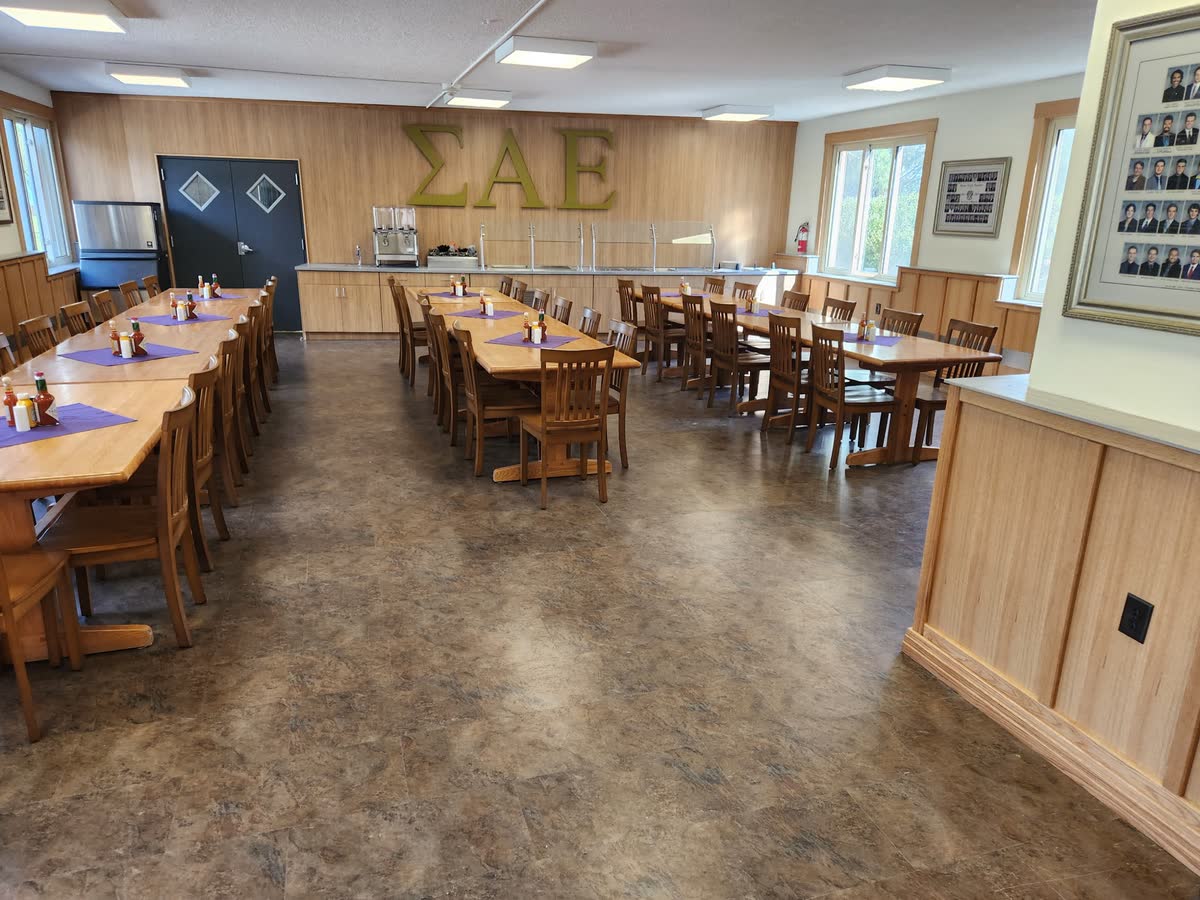
Dining room complete with SAE letters and new floors — August 21, 2026

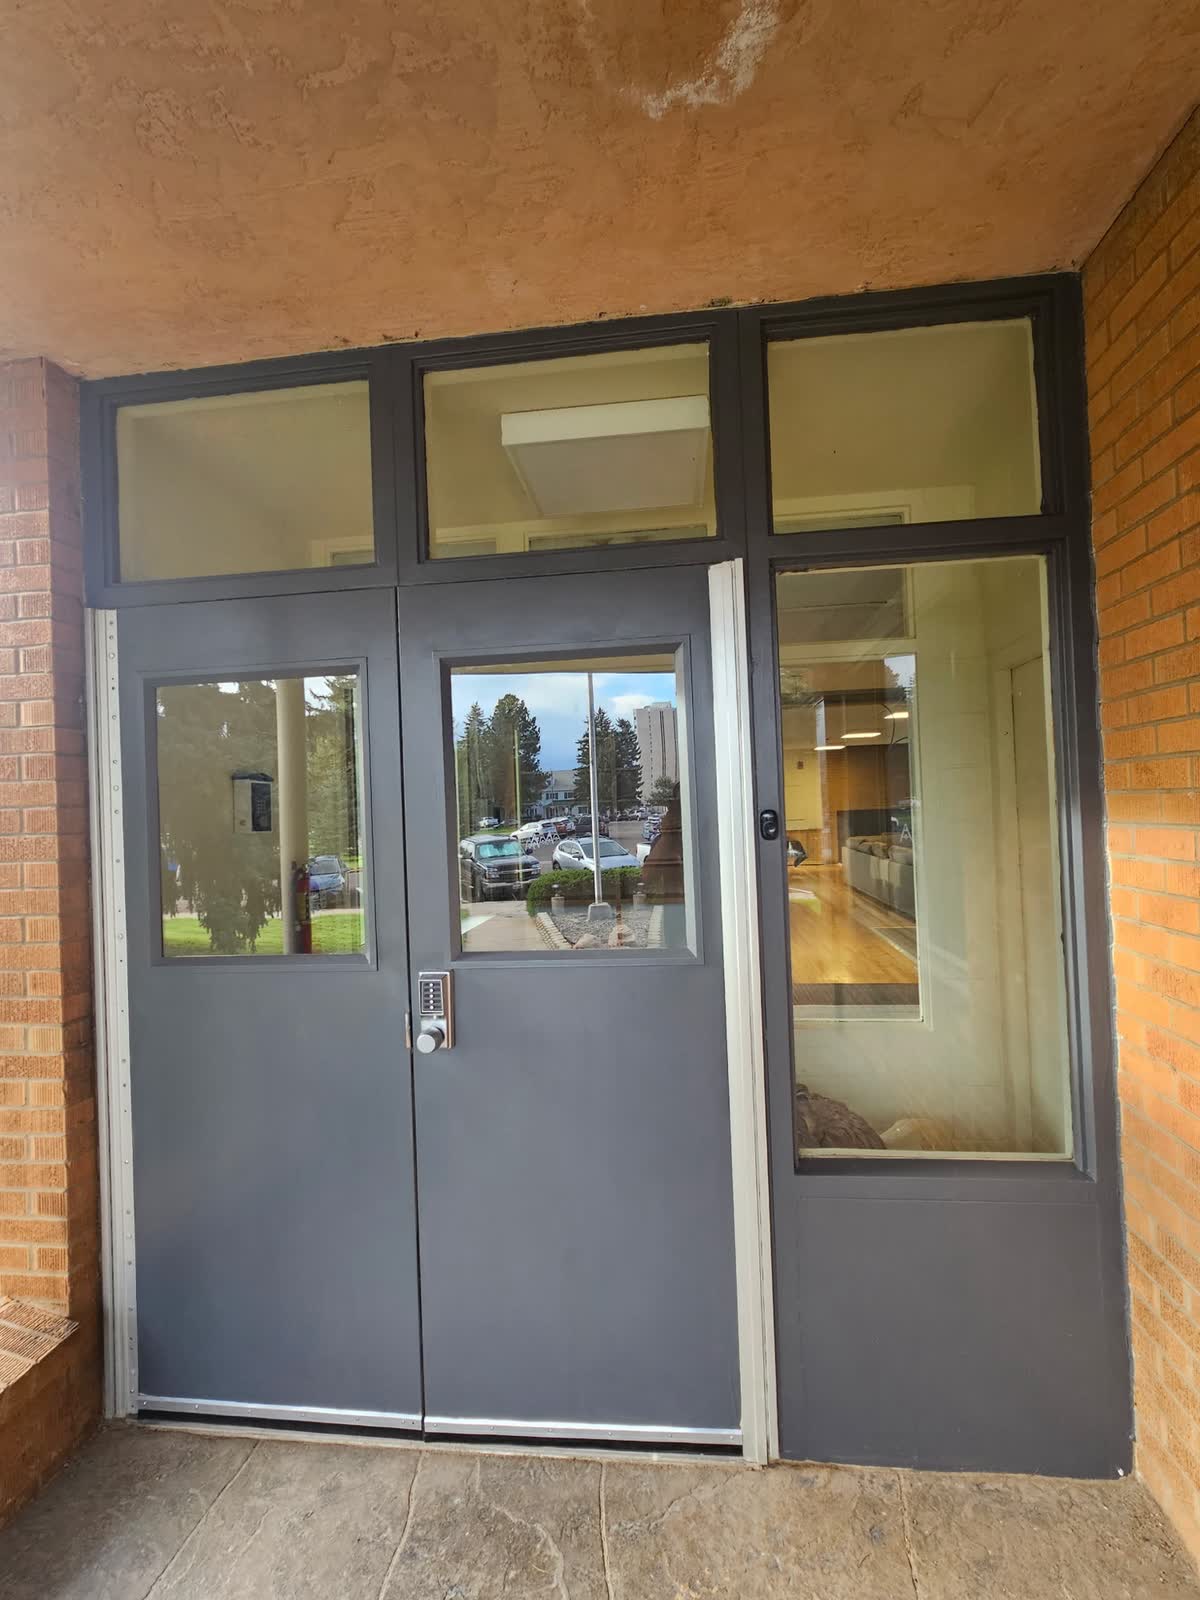
New dark steel entry doors installed — August 21, 2026

Back patio furnished with Adirondack chairs and fire pit — August 21, 2026